The necessity of on-site measurements at property handover.
When receiving new properties in Hong Kong, owners often over-rely on the conceptual floor plans in the sales brochure. The data in these plans is for reference only; the actual handed-over unit will differ due to wall plaster thickness and structural deviations. If you do not perform actual on-site measurements on the first day of handover, once the opportunity to report the issue is missed, finding that the specifications do not match during later renovation construction will lead to a large amount of extra engineering costs.
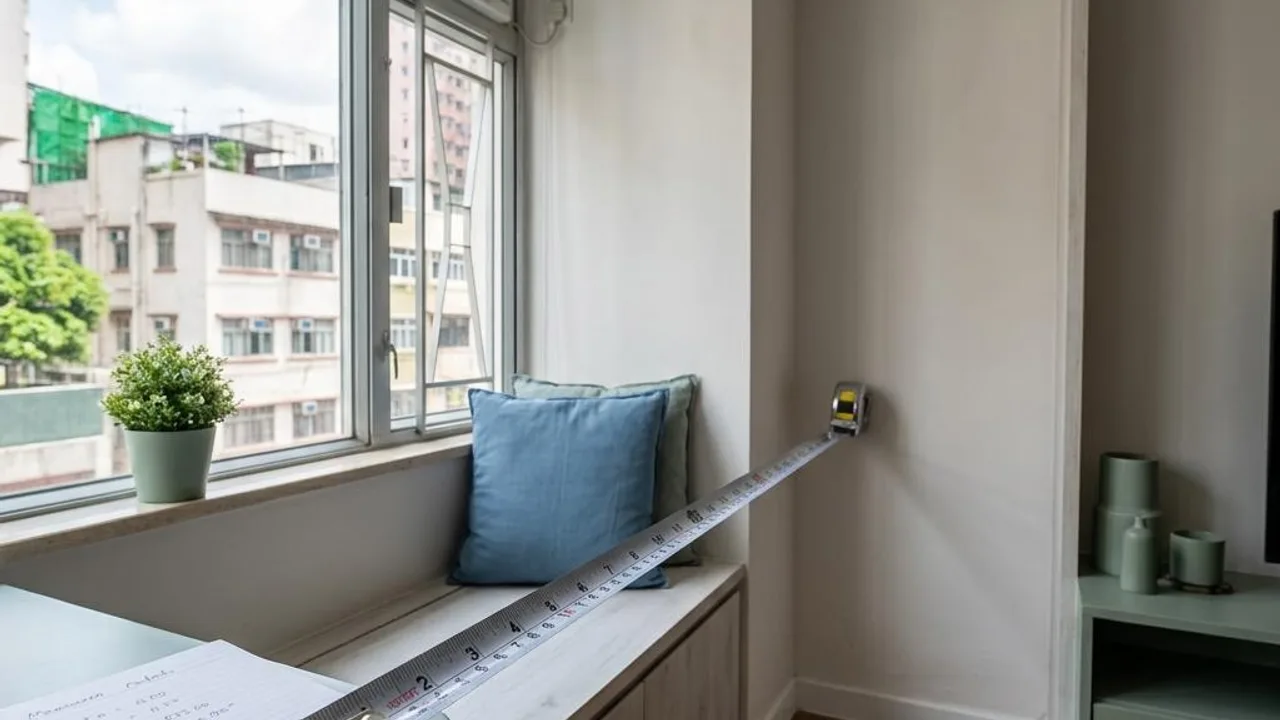
Many owners believe the renovation contractor will handle everything, but real-time inspection on the day of handover is crucial. By recording the actual length, width, and height with a tape measure, you can immediately verify whether the unit meets the handover standards. This proactive check not only protects personal assets but also provides the most accurate reference basis for subsequent design layouts, avoiding design changes and budget overruns due to size deviations later on.
- Sales brochure plans are usually reference values within the error range permitted by the contract.
- Construction errors in wall plaster and concrete are unavoidable.
- On-site verification at handover is the only time to report issues to the developer.
Preventing size pitfalls with bespoke furniture.
Bespoke furniture usually accounts for the largest share of the renovation budget. If spatial data such as skirting thickness, air conditioning pipe height, or clear door frame width is not measured accurately at handover, it is very easy for furniture to be un-installable when it arrives. For example, a fridge might not fit due to insufficient space, or furniture might block electrical sockets; these small mistakes often require expensive on-site modifications.
When planning furniture placement, be sure to consider the actual usable space rather than just the square footage. A tape measure not only measures wall distances but also helps owners confirm whether electrical sockets and drainage outlets are properly positioned. Pre-screening these structural limitations can effectively avoid the predicament of goods not fitting due to dimensional errors and ensure all bespoke furniture perfectly fits its intended location.
- Measure the clear width and height of reserved spaces for kitchen appliances.
- Check if electrical switches are blocked by large wardrobes.
- Check the impact of skirting board thickness on furniture installation.
Testing the squareness of the house and spatial deviations.
In addition to measuring length, a tape measure is also a sharp tool for checking wall verticality and squareness. Observation by the naked eye can often be misled by parallax, making the environment seem square, but by measuring the length of the diagonals, you can find subtle spatial tilting. If these tilts are not discovered early, subsequent tiling or carpentry work will fail to align, causing obvious gaps or uneven finishes.
It is recommended that owners conduct multi-point measurements for each room during handover, especially at wall corners and door frames. By recording this data, you can more accurately assess the construction quality of the unit. If you find that dimensional deviations exceed a reasonable level, you should photograph them on-site as a record and request the developer to follow up. This is an important measure to protect an owner’s rights; do not ignore the details and leave a string of subsequent renovation hidden dangers.
- Diagonal measurement: confirm whether the room structure is square.
- Verticality check: ensure the walls are not obviously tilted.
- Clear height measurement: check whether the ceiling height is uniform.
Strategies for taking actual measurements on-site at property handover.
On-site during property inspection, the correct method of use is crucial. You should first record data from multiple points to ensure the measurement results are representative. For example, when measuring a wall, you should not measure just one point; you need to measure the bottom, middle, and top to judge whether the wall surface is flat. Compare the data obtained with the sales brochure; if there is a major discrepancy, be sure to note it clearly on the inspection list immediately.
In addition to measuring wall length, window sill width, clear entrance door width, and the position of drainage pipes in the kitchen and bathroom are also key points. Ensuring that accurate heights for all entrances and sockets are recorded can provide evidence for later configuring appliances of appropriate sizes, avoiding subsequent dismantling and modification procedures due to lack of space.
- Multi-point measurement of walls to judge flatness.
- Measure diagonals to assess spatial symmetry.
- Check the clear width of all entrances and the precise height of sockets.
Methods for professionally assessing dimensional deviations.
Property handover is a complex project, especially as the concealed designs of modern buildings are becoming increasingly sophisticated. Even with a tape measure in hand, measuring inside walls or high-level structures has its limitations. When an owner measures data that deviates significantly from the developer's standards, it is often difficult to judge whether this is a structural problem or a construction defect. Professional teams, relying on extensive inspection experience, can assist in analysing the true meaning behind this data.
If you find a clear difference between the measurement results and the sales brochure, it is recommended that the owner contact qualified inspection professionals to conduct a review. Professionals can assist in checking the relevant construction standards to ensure the owner has sufficient justification and substantive records when discussing follow-up works with the developer, reducing potential renovation risks to a minimum.
- Professional personnel have experience in dealing with complex structures.
- Avoid unnecessary disputes caused by measurement errors.
- Comprehensive inspection of dimensional deviations and potential defects.
FAQs
When taking measurements yourself during property handover, how should you deal with the discrepancies between the dimensions marked in the sales brochure and those measured on-site?
It is recommended to compare the on-site measured values with the sales brochure at multiple points, record the extent of the actual deviation, list the differences in detail in the inspection form, and request the developer to provide a processing plan for the construction errors.
If you find that the walls are not vertical enough or the floor is uneven, how should you seek professional follow-up?
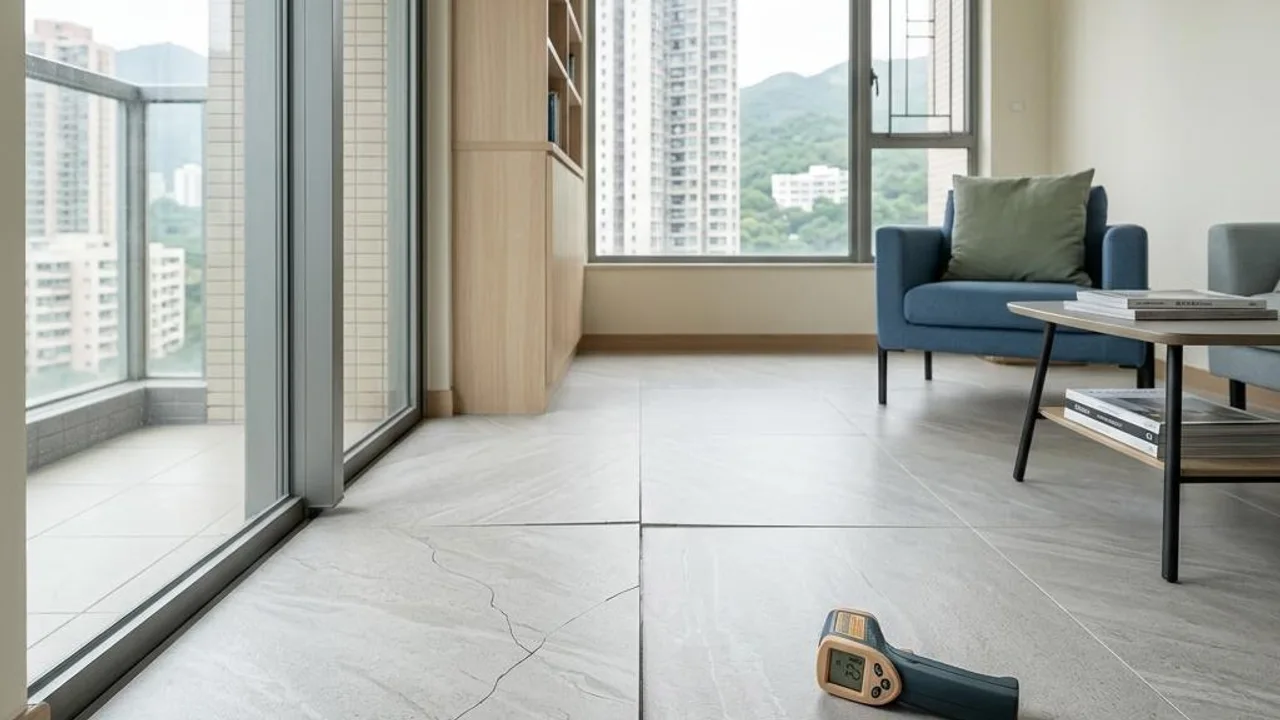
You should first ensure that photos have been taken of the deviated locations for records, then submit an inspection report to the developer, and you can consult professional inspection personnel for opinions to assess the impact of the deviation on subsequent renovations such as tile laying or cabinet installation.
During property handover, which locations should be prioritised for measurement to avoid mistakes when ordering furniture?
Prioritise measuring the clear space dimensions for kitchen fridge and washing machine placement, as well as reserved spaces for wardrobes. At the same time, check electrical switches, skirting board thickness, and air conditioning pipe positions to ensure furniture design can perfectly fit the actual environment.