The physical relationship between floor flatness and timber flooring
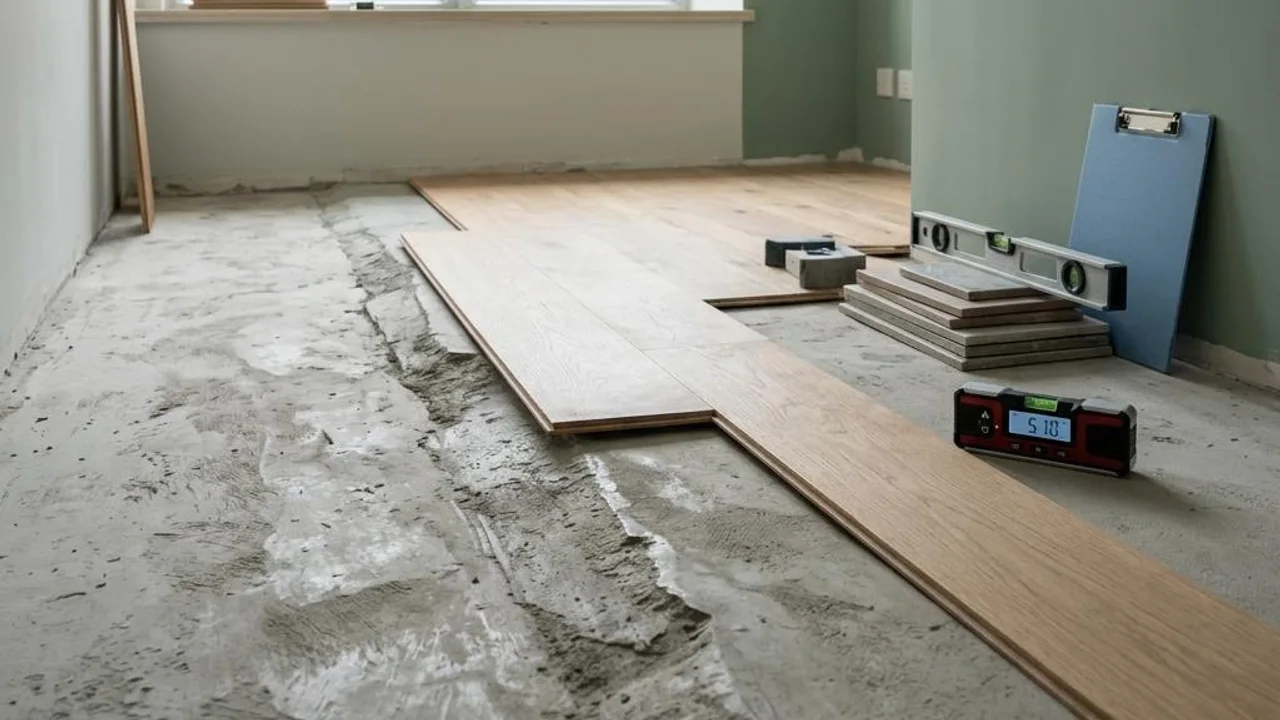
The stability of timber flooring is highly dependent on the flatness of the base. If there are slight bumps or tilts on the floor that are invisible to the naked eye, after laying the flooring, there will be floating areas due to the lack of continuous support. Such localized floating is prone to damage when subjected to pressure, especially in locations where furniture is placed or where people walk frequently.
Flooring that lacks bottom support for a long time will suffer from uneven force, which causes additional stress on the board joints, eventually leading to broken locking mechanisms, board arching, or deformation. Therefore, floor leveling is an indispensable step before laying flooring, aimed at providing a uniform and solid support foundation for the surface material.
- Floating areas are prone to sinking when subjected to pressure
- Locking edges fracture due to stress
- Furniture placement easily leads to floor deformation
Causes of structural squeaking and treatment limitations
Uneven flooring directly affects the tight interlocking of the floorboards. When there is a gap under the boards, the flooring will undergo micro-deformation when walking, causing the locks and tenons to rub and produce squeaking noises. These types of noises are structural problems, not simple surface installation defects, and are usually difficult to repair.
If this type of squeaking occurs after renovation, it often cannot be solved by waxing or adjusting the surrounding skirting boards. To completely eradicate the problem, it is usually necessary to re-remove the flooring in that area and perform plaster leveling on the floor base, which will involve huge repair costs and time loss.
- Friction between locking mechanisms leads to piercing squeaking sounds
- Structural problems cannot be repaired on the surface
- The cost of relaying is expensive and time-consuming.
Hidden failure of moisture-proof functions in humid environments
Hong Kong has a humid climate, making the moisture barrier before laying flooring crucial. If there is leftover plaster residue or unevenness on the floor surface, these hard particles or sharp edges can easily puncture the moisture barrier. Once the moisture-proof layer is damaged, moisture from the subfloor will seep out from the punctures and accumulate in the uneven gaps.
Moisture trapped under the wooden flooring for long periods not only causes the underlayment to fail but also leads to wood moisture absorption, swelling, mildew, and even mould growth. This type of hidden moisture problem is often difficult to detect during inspections and is only discovered once the flooring noticeably arches, at which point it is extremely difficult to treat.
- Ground debris easily punctures the moisture barrier.
- Hidden gaps easily accumulate moisture.
- Moisture absorption by floorboards causes mould and arching.
Guidelines for owners on basic floor flatness inspection
Before starting flooring work, homeowners can use a long straight edge or a spirit level for a preliminary check. It is recommended to place the long straight edge in different locations and directions on the floor to observe the size of the gaps between it and the ground. Generally, the floor should be kept relatively level; if significant tilting or obvious depressions are found, caution is required.
Although this type of DIY inspection cannot achieve the precision of professional testing instruments, it is sufficient to identify obvious floor tilting or severe hollows. If significant gaps are found, you should promptly point them out to the decoration team, requesting an inspection of the base layer conditions and scheduling necessary plastering and leveling work before construction.
- Prepare a long straight edge or spirit level tool.
- Measure multiple positions and different directions.
- Observe the gap between the straight edge and the ground.
- If anomalies are found, request repairs immediately.
Professional assessment as a basis for base layer construction
In complex decoration projects, if you have doubts about the floor levelness, you can hire a qualified professional team to assist. Experts will use high-precision laser levels to check the flooring throughout the house and provide a data-driven and objective evaluation report, allowing homeowners to understand the actual undulations of the ground.
A professional data-driven report can provide an objective basis for subsequent decoration leveling work, ensuring the decoration team can make construction adjustments based on accurate data. This scientific inspection method can effectively reduce maintenance risks after construction and ensure the quality of the wooden flooring installation.
- Use high-precision laser levels for inspection.
- Provide data-driven and objective evaluation reports.
- Provide a basis for decoration leveling work.
FAQs
If you find that the floor is uneven, how should you communicate with the decoration team?
Homeowners should present specific inspection results, such as the obvious hollows or tilting locations recorded using a long straight edge. You should clearly request that the decoration team evaluate the impact of these areas on subsequent flooring installation and negotiate a repair plan involving plastering and leveling before installation.
Why does newly laid flooring still grow mould even with a moisture barrier?
If the moisture barrier is punctured by debris on the floor surface, its sealing function will fail. Moisture will accumulate in the gaps through the punctures, and when the wooden flooring is in long-term contact with this hidden moisture, the wood will absorb it, leading to mould growth and arching.
Can structural abnormal noises from the floor be resolved by replacing the surface skirting boards?
No. Structural abnormal noises stem from locking mechanism friction caused by an uneven base layer. This is a base layer issue; replacing the skirting boards cannot improve the hollow condition under the floor. The floor must be completely removed and the base layer re-leveled to resolve the problem at its root.