Importance and preparation for decoration inspection
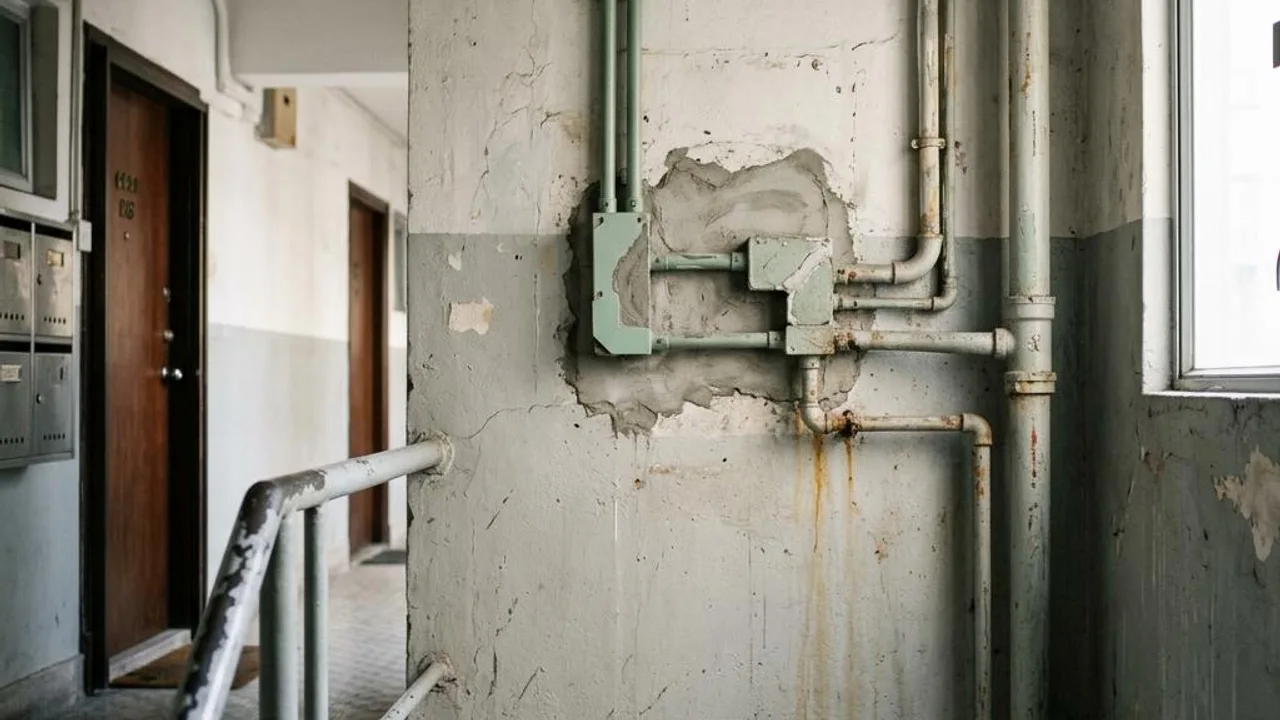
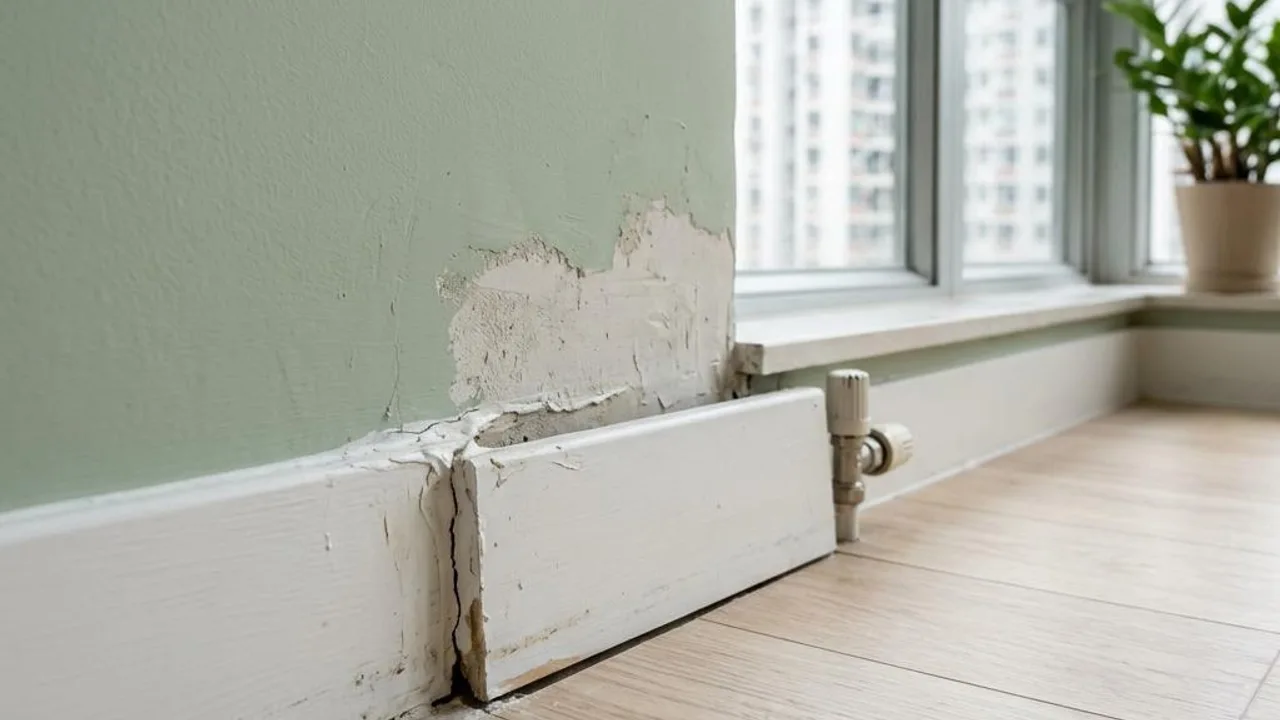
The end of a renovation project is often a peak period for disputes. Some contractors, to save costs or rush the schedule, may omit procedures in places not easily seen by the naked eye, such as insufficient plastering layers, diluted waterproofing materials, or the use of inferior hardware accessories. Once owners discover wall cracking or leaks after moving in, defect rectification costs are extremely high and require additional construction fees.
Before proceeding with an inspection, owners should possess basic knowledge of engineering checks. A professional inspection is not just for aesthetics, but also to confirm the safety of water, electricity, and structural surfaces. Through a rigorous inspection process, owners can discover improper work early and require contractors to perform improvements before paying the final balance, avoiding the time and money spent on tedious repairs later.
- Prepare simple tools such as torches, inspection rods, and colour stickers
- Ensure the defect rectification inspection standard is agreed upon with the contractor
- Retain sufficient inspection time before paying the final balance
- Record all construction details that do not meet standards
Paint and plastering quality: Inspection of wall flatness
Wall painting work looks simple but actually demands extreme skill in plastering and sanding. Some tradespeople rush the schedule and apply topcoats before the base coat is fully dry, or handle the sanding process carelessly, resulting in wavy textures, pinholes, or even peeling paint. These defects may not be obvious in daylight and are easily overlooked by owners.
Correct inspection methods must be performed under specific lighting. It is recommended to draw the curtains and use a high-brightness torch held close to the wall, shining at an angle parallel to the wall surface. Any tiny bumps, paint marks, or rough sanding will cast shadows, revealing themselves. Owners should mark these issues with stickers and require the contractor to smooth and repaint them.
- Use a high-intensity torch to scan the wall surface from multiple angles
- Check the straightness of the joints between walls and ceilings
- Observe if the paint surface has air bubbles or runs
- Ensure wall paint is applied evenly without colour differences
Plastering and waterproofing inspection: Preventing leaks and hollow floor tiles
Bathroom waterproofing is the most critical concealed part of a renovation project. If the waterproof layer is too thin, improperly executed, or drainage seals are poor, leaks to the ceiling below often occur after moving in. For walk-in showers, a water test of at least 24 hours should be conducted to ensure the waterproof layer has sufficient water storage and sealing ability, and to check for water level drops and signs of seepage on adjacent walls.
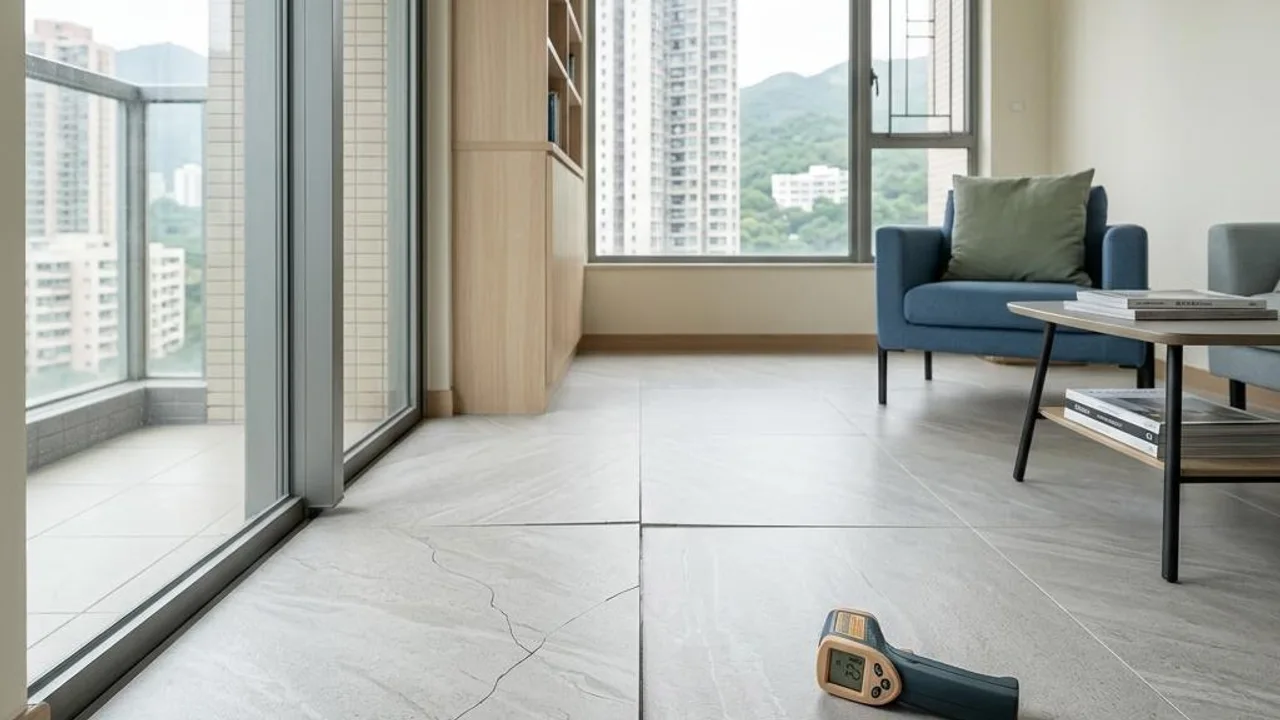
The inspection of floor and wall tiles focuses on 'hollowness'. Use an inspection rod or a coin to lightly tap the centre and four corners of the tiles. If a dull sound is heard, it indicates uneven cement adhesion underneath, leaving gaps between the tiles and the base. These hollow areas are very prone to cracking during daily use and must be repaired with grouting or re-tiling by the contractor.
- Perform a minimum 24-hour water pressure test for walk-in showers
- Carefully check for seepage in the ceiling below and adjacent corners
- Tap every tile to check for hollow echoes
- Check floor tile drainage slopes to ensure smooth water runoff
Carpentry and hardware details: Cabinet structure and hardware durability
Shortcuts in custom furniture are often hidden in blind spots, such as unsealed cabinet backboards or rough shelf edges. Unsealed wood not only absorbs moisture easily, leading to deformation or mould, but may also continuously release volatile organic compounds. Owners should actively check concealed areas like the cabinet top, the bottom of shelves, and cabinet backs to ensure all edges have undergone moisture-proof edge banding.
Additionally, the quality of hardware accessories directly determines furniture durability. During inspection, repeatedly open and close all cabinet doors and drawers to test if the hydraulic soft-close hinges have sufficient force, if the movement is smooth, and if there are any unusual noises. High-quality hardware components should have a good spring-back feel; if sagging or misaligned angles appear, require an immediate replacement.
- Check if the joints between the cabinet body back and side panels are secure
- Touch all edges to ensure they are smooth and free of burrs
- Repeatedly open/close cabinet doors to test buffer performance
- Confirm all cabinet doors are aligned correctly and close tightly
Supplement on professional instruments and technical evaluation
Although owners can perform preliminary observations with simple tools, there are limits to relying solely on the naked eye and conventional tools for concealed water pipe pressure tests, electrical load testing, and complex leak tracing. Professional inspection tools like infrared thermal imaging cameras can assist in detecting potential moisture accumulation in walls under specific conditions.
If owners discover suspected leaks or electrical abnormalities, they should consult qualified building inspection professionals. With instrument assistance, owners can more scientifically assess hidden risks in walls and structural layers and require the contractor to repair specific engineering deviations, compensating for the technical gaps of personal observation.
- Use an infrared thermal camera to view concealed pipe leak conditions
- Professional inspection of indoor electrical circuit load distribution
- Evaluation of engineering quality by registered professionals
- Ensure defect rectification work complies with relevant building safety codes
FAQs
Must hollow floor tiles found during inspection be replaced immediately?
Hollowness indicates that the adhesion between the tile and the base is not secure. If the hollow area is large or located in moisture-prone areas like kitchens or bathrooms, it can easily lead to tile cracking or water seepage over the long term. It is recommended to require the contractor to perform grouting repairs or re-tiling.
How can I check if the walls are flat and level during a property inspection?
Owners can choose a dim environment indoors, hold a high-intensity flashlight close to the wall, and shine the light at an angle parallel to the wall surface to identify uneven plastering or sanding marks through the shadows created.
What are the effects if I discover that the back panel of a cabinet is not edge-banded?
Unsealed wood absorbs moisture from the air easily, which can lead to deformation or mould growth on the cabinet. It may also increase the emission of indoor harmful substances. It is recommended to request that the contractor applies moisture-proof edge banding to all edges.