Understanding building fire-rated compartments: Core passive fire barriers.
Building fire-rated compartmentation is the cornerstone of building structural safety, aiming to divide buildings into several independent fire zones through rigorous partition design. This not only effectively blocks heat and high-temperature airflow but is also an indispensable passive defense facility in the overall building safety system.
Under the framework of fire-rated compartments, walls, floor slabs, and fire doors constitute a barrier that confines the fire within the specific compartment where it started, thereby preventing the fire from spreading rapidly to the entire floor or adjacent structures, buying precious escape time for residents.
- Dividing floors into independent fire compartments.
- Limiting the spread range of heat and smoke.
- Protecting primary structural building components
- Providing safety assurance for escape routes
Fire protection functions and life safety protection.
The primary function of fire-rated barriers is to slow the spread of fire and smoke. In the event of a fire, smoke is often the leading cause of casualties. Structures equipped with fire separation capabilities can prevent smoke from entering evacuation routes, ensuring a relatively safe escape environment in corridors and stairwells.
Beyond life safety, effective fire barriers can also protect the building's load-bearing structure, preventing collapse risks due to direct exposure to high temperatures, thereby enhancing the building's overall structural resistance and durability during a fire.
- Slow down the spread of fire to adjacent areas
- Prevent smoke from entering public corridors
- Guarantee the accessibility of escape routes
- Reduce the risk of structural damage to the building
Regulatory requirements and fire design benchmarks.
A building's fire safety design must strictly comply with the regulations of the Buildings Department and relevant authorities. When planning, designers consider building usage, floor height, and estimated fire risks to determine the required fire performance for each section, ensuring all details meet statutory requirements.
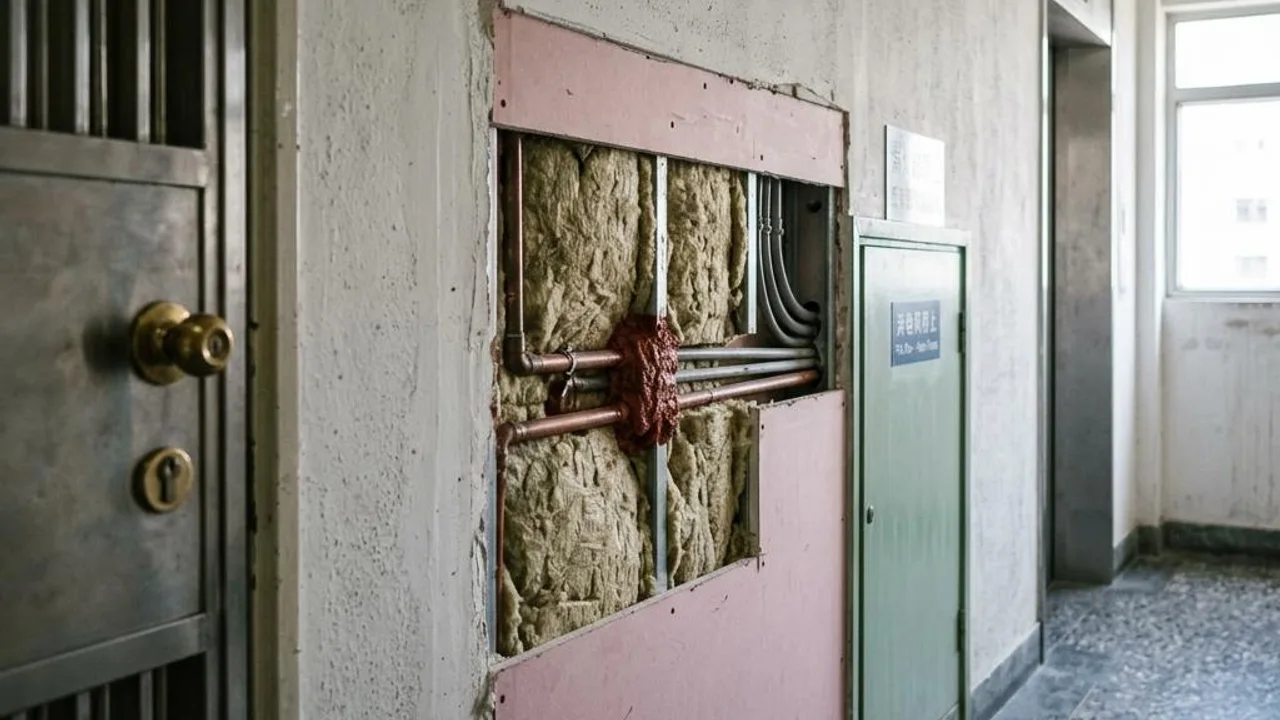
Fire ratings involve not only structural walls but also fire-stopping for penetrations and fire door sets. Without professional installation and verification, even minor gaps or poor sealing can cause a significant drop in fire performance, compromising overall safety.
- Follow current fire safety codes for buildings
- Determine appropriate fire ratings based on usage
- Ensure the integrity of seals for pipe penetrations
- Plan reasonable evacuation distances and paths
Construction quality and daily maintenance inspections.
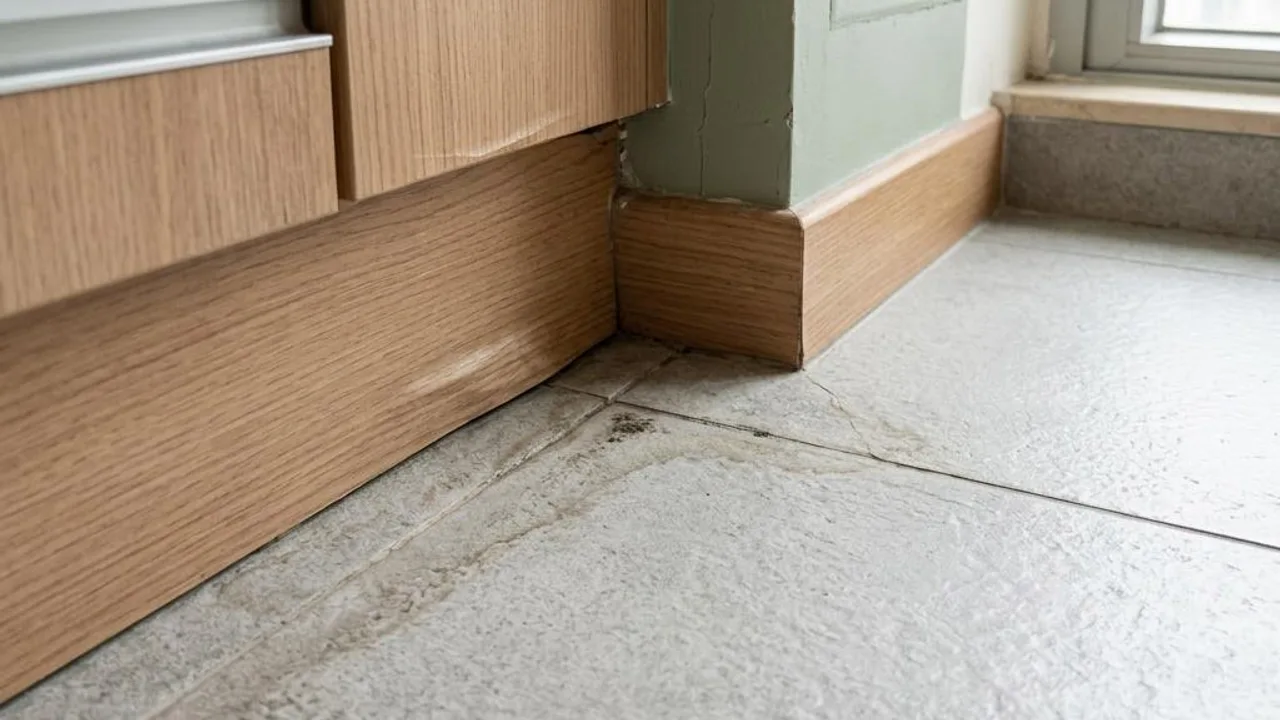
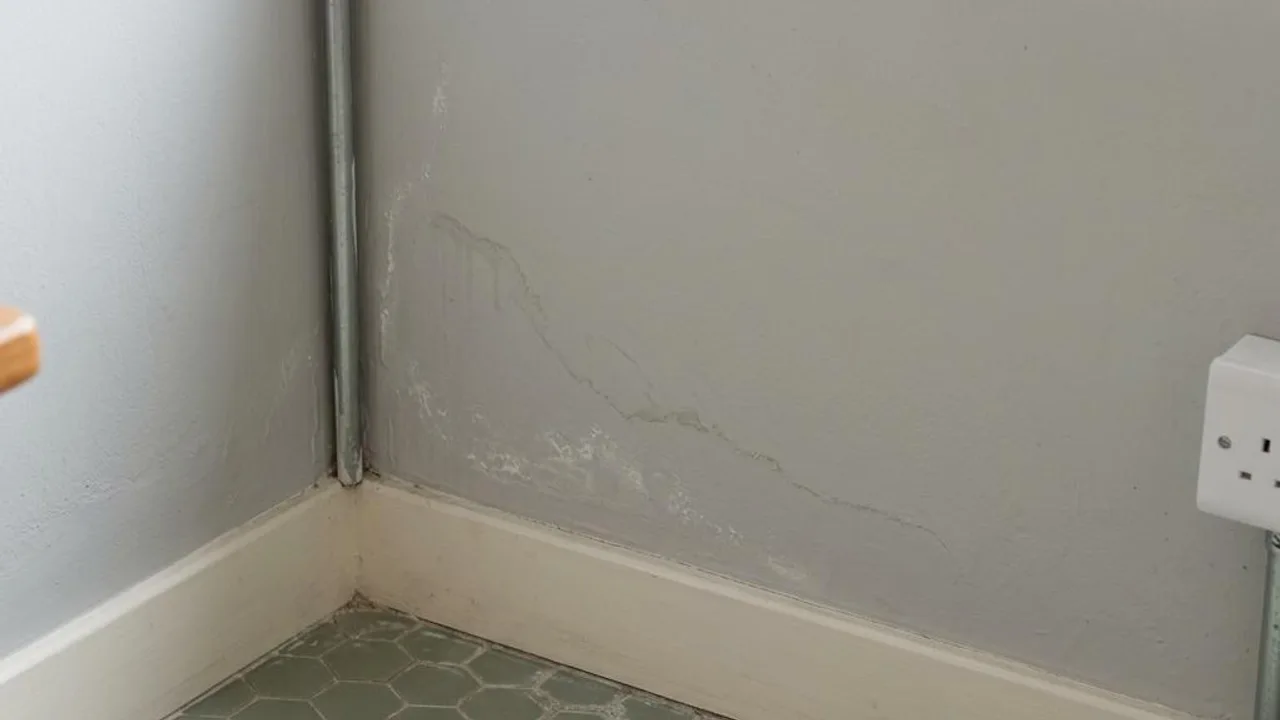
The construction of fire-rated layers must be performed by qualified contractors. During a OPO Inspection property inspection, special attention is paid to whether there are cracks in fire walls and panels, or if sealing materials have degraded or are missing, as any visible gap can act as a pathway for smoke.
Owners should not drill holes or modify structures involving fire walls during daily life. Regularly checking the integrity of fire barriers is the owner's responsibility. If damage to fire-rated layers or unauthorised works are found, professional personnel should be engaged for proper repair; never use ordinary fillers for self-repair.
- Ensure no cracks or missing sections in fire walls
- Regularly check the integrity of penetration seals
- Prohibit unauthorised removal of fire separation structures
- Engage professional personnel for repair works
Application of modern building fire protection technology.
With the evolution of building technology, new fire-rated materials not only possess superior fire resistance ratings but also breakthroughs in lightweight and environmentally friendly performance. During construction, these materials can be flexibly adapted to modern architectural designs while meeting higher structural fire resistance requirements.
Modern fire safety design focuses not only on materials but also integrates intelligent equipment, such as sensor-based monitoring and active smoke extraction systems. Through the combination of passive fire protection and active defence, the safety coefficient of modern buildings is significantly enhanced and secured.
- Apply high-performance lightweight fire-rated materials
- Improve fire resistance duration standards for buildings
- Integrate intelligent smoke extraction and fire control designs
- Optimise human-centric escape route planning
FAQs
How should an owner handle cracks discovered in a fire wall?
Owners must never use ordinary materials to fill cracks themselves. They should take photos for records and hire qualified professionals to inspect and confirm whether the area is within a fire compartment, ensuring repairs are made using compliant fire-rated materials.
Why should you not drill holes into walls in a unit indiscriminately?
Some interior partition walls may also serve as fire separation barriers. If drilling occurs without proper fire-stopping treatment, it will compromise the original fire performance, allowing smoke or flames to pass through the wall during a fire.
How do professionals test whether penetration sealing is compliant?
Professionals will inspect whether the fire-stopping material at pipe penetrations is intact and meets fire-test certification requirements, ensuring there is no loosening, ageing, or missing material to maintain the airtightness and thermal insulation of the fire barrier.