The importance of kitchen inspection in safeguarding home safety
As the most frequently used area of the home involving water, electricity, and gas, the stability and safety of kitchen facilities directly affect daily life and family health. A comprehensive inspection at the handover stage not only ensures that all facilities meet expectations but also allows for the early discovery of potential hazards in renovation projects.
Good ventilation, a sturdy kitchen cabinet structure, and properly operating electrical and water supply systems are the cornerstones of maintaining kitchen function. A lack of systematic inspection may lead to unnecessary maintenance expenses and safety risks in the future due to leaks, unstable electricity, or poor drainage.
- Ensure water, electricity, and gas facilities meet safety operating standards.
- Reduce the probability of frequent future maintenance or facility failure.
- Safeguard the sanitary environment for food processing through inspection.
Structural stability and kitchen cabinet system inspection
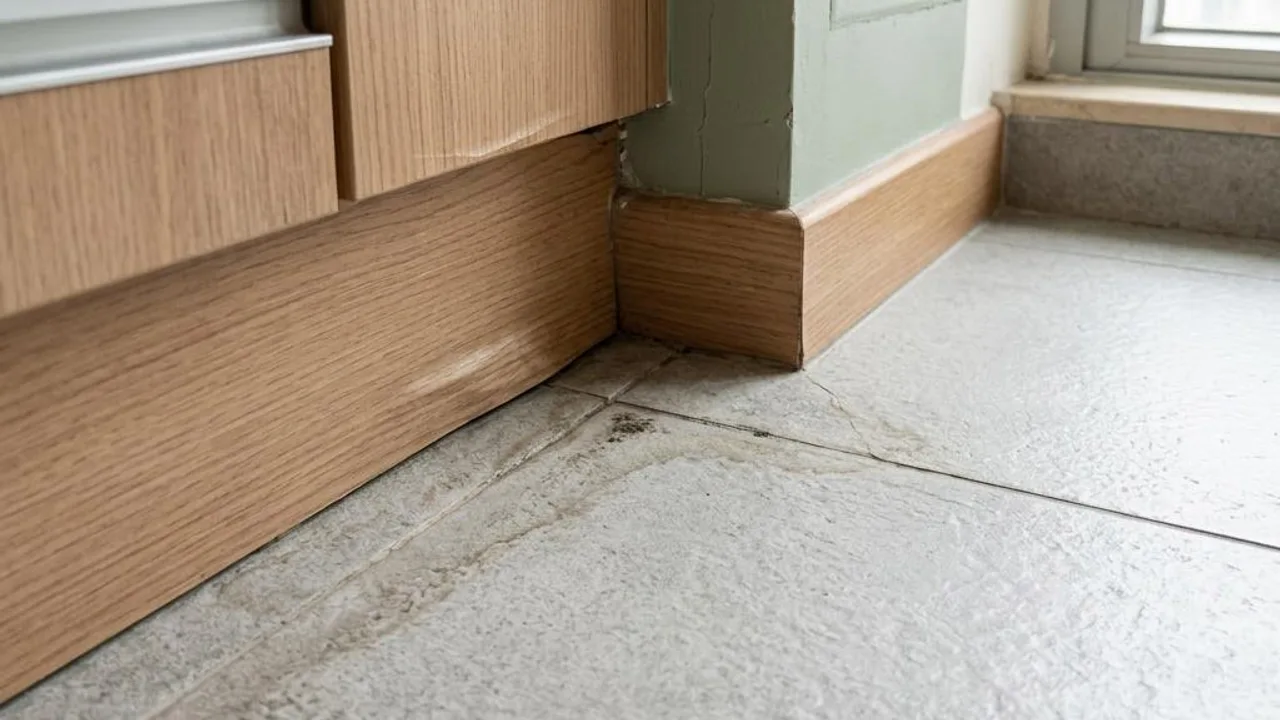
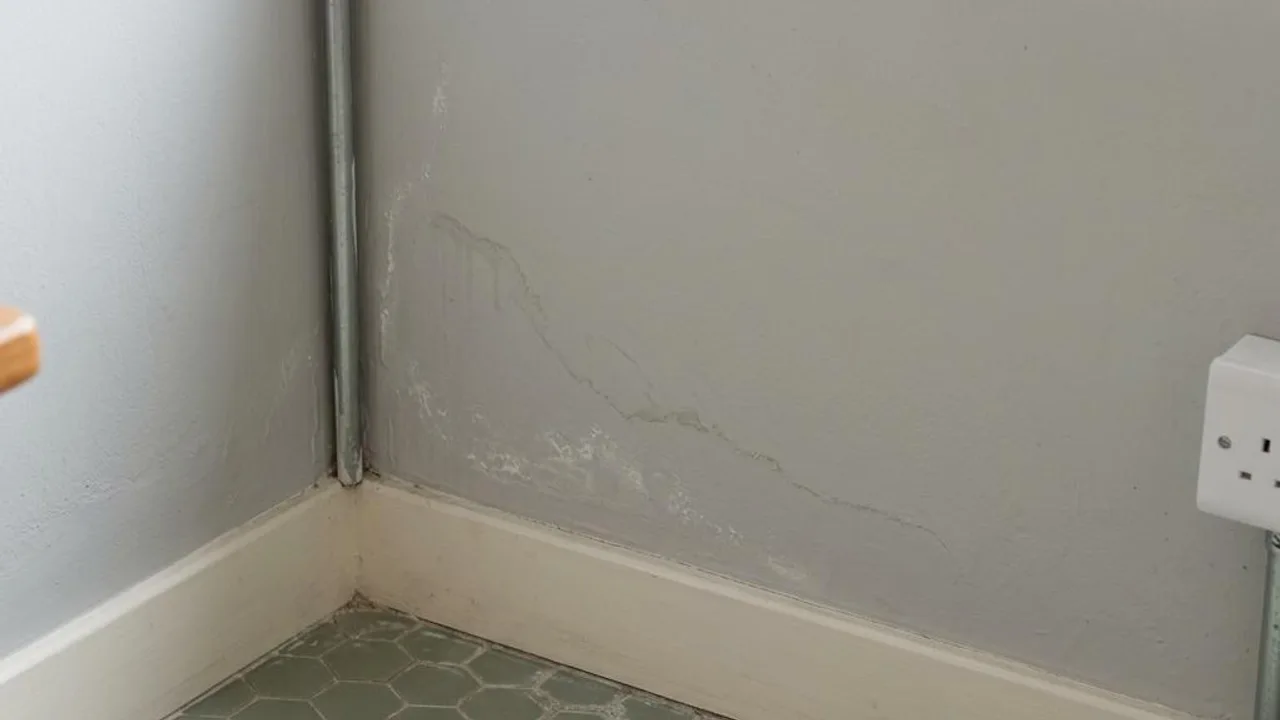
During inspection, structural safety should be listed as a primary item. This includes carefully checking the kitchen walls, floor, and ceiling. Pay special attention to whether there are abnormal cracks, signs of water seepage, or mould, as these can be manifestations of leakage hazards, especially in areas with high water usage like the kitchen.
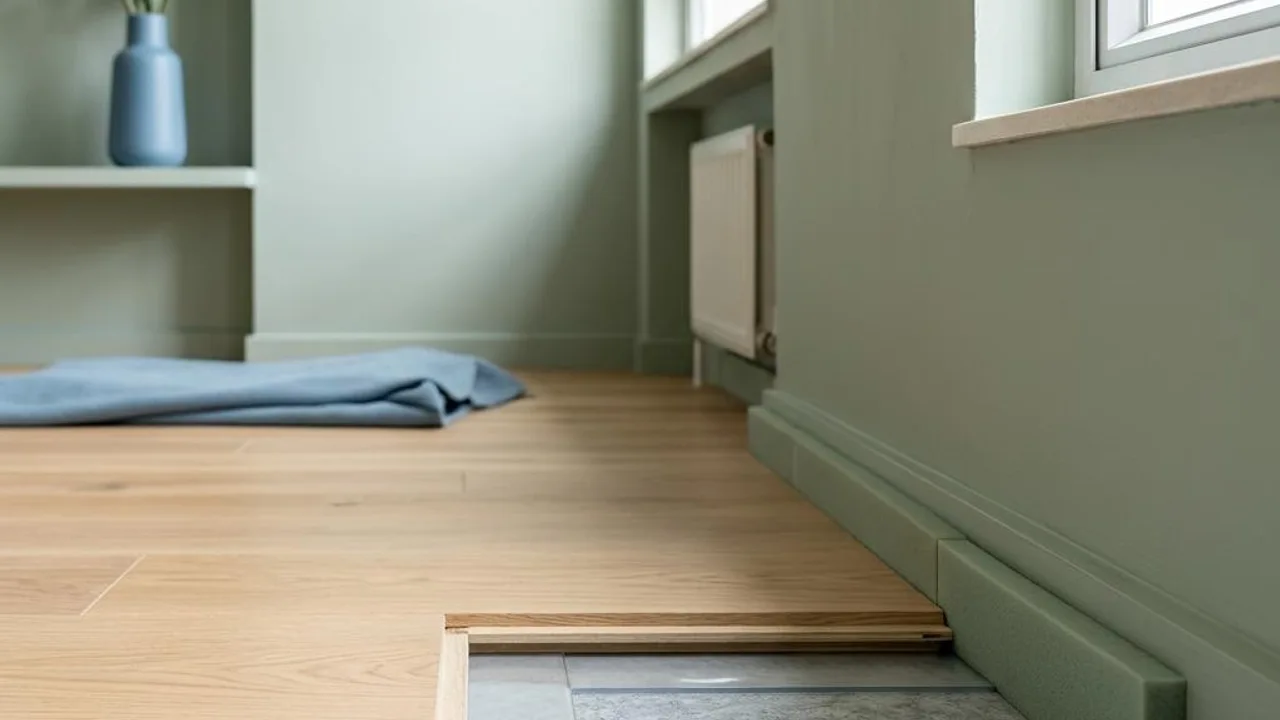
Floor flatness is equally important; improperly laid floors may accumulate water. When checking cabinets, test if the cabinet doors open and close smoothly and if the hinges are secure; there should be no signs of damp or rot inside drawers to ensure the structural strength of the storage space meets daily usage needs.
- Check walls and floors for obvious water stains, cracks, or mould.
- Check if the ceiling has signs of water seepage or peeling finish.
- Test the opening stability and robustness of cabinets and drawers.
- Check if the floor has an appropriate gradient to prevent water accumulation.
Key inspection points for water, electricity, and gas systems and electrical appliance safety
The kitchen's electrical system must strictly adhere to safety standards. For example, high-power appliances like induction cookers and ovens should use independent sockets to avoid overloading caused by shared power strips. During the inspection, confirm that all electrical devices show no charring, deformation, or abnormal odours, and ensure sockets have good contact.
Safety inspection of gas equipment requires high attention; ensure pipes are free from damage or signs of leakage, and all connection points should be secure. If fixed electrical installations not powered through sockets are involved, please confirm that a registered electrical contractor has been engaged to handle them. Do not carry out modifications involving gas or electrical installations yourself.
- Confirm that high-power appliances use independent sockets.
- Check for charring or looseness in sockets.
- Confirm that the gas pipes are intact in appearance with no signs of leakage.
- Check if the range hood is operating normally and without abnormal vibration.
Ventilation efficiency and environmental quality management
Kitchen ventilation is crucial for exhausting cooking fumes and maintaining indoor air quality. During inspection, the exhaust effect of the range hood should be tested to ensure no abnormal noise during operation. Simultaneously, check the smoothness of window and ventilation opening mechanisms, confirming that the ventilation path is unobstructed to prevent mould problems caused by moisture accumulation.
If the kitchen environment humidity is maintained at an appropriate level for the long term, mould growth can be effectively reduced. If mould spots are found in local areas during property inspection, consider improving ventilation conditions and performing a thorough cleaning to avoid introducing potential mould problems into the new home.
- Test the extraction and ventilation performance of the range hood.
- Check whether the ventilation opening is obstructed or contains foreign objects.
- Ensure windows open and close smoothly and are well-sealed.
- Confirm whether the kitchen layout facilitates air circulation.
Drainage system and waterproofing layer inspection
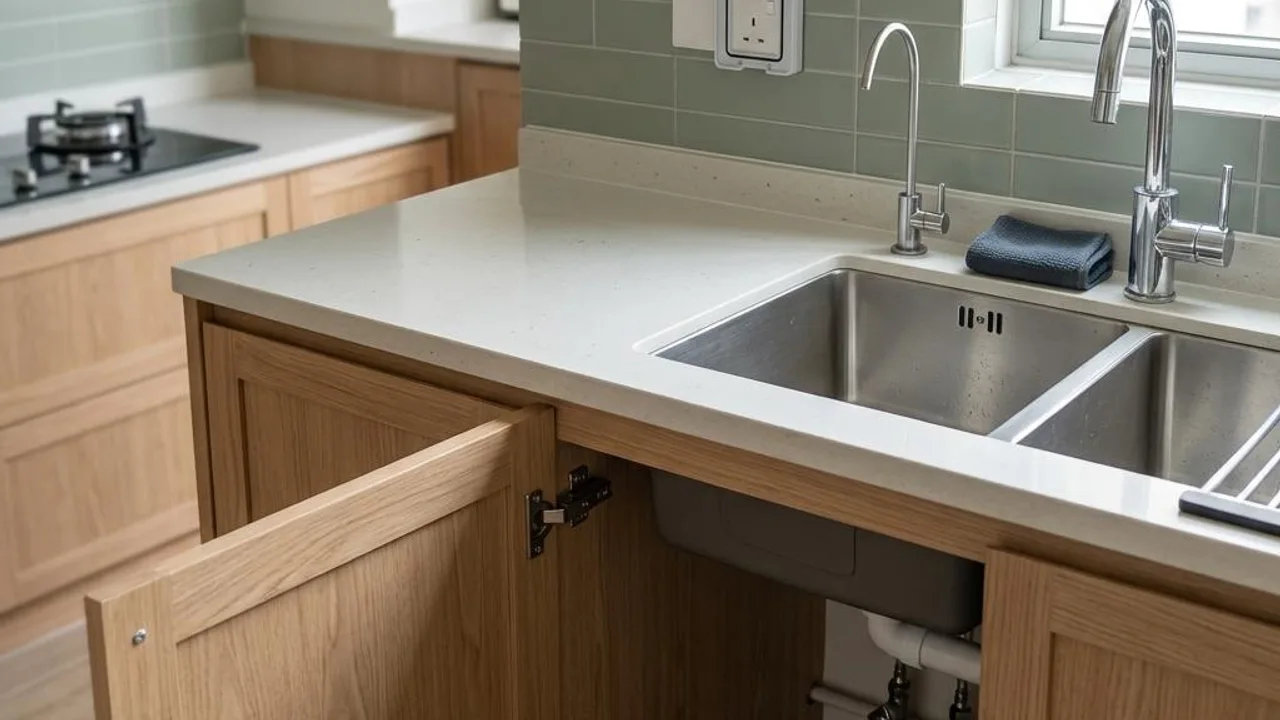
The stability of the kitchen drainage system is also a priority for inspection. Check if the sink drains smoothly, and if there are signs of leaks around the drain outlet or inside the base cabinet. Ensure all joints are tightly connected and observe the drainage speed; slow drainage may indicate foreign objects in the pipe or poor design.
For the waterproofing layer inspection, it is recommended to observe the wall corners and floor joints. If signs of dampness or mould are found, notify the relevant professionals to further discuss the integrity of the waterproofing facilities. Do not perform large-scale flushing tests yourself, to avoid spreading water seepage or affecting the environment below.
- Check the sink drain outlet for any leaks.
- Test the drainage speed and flow of the sink.
- Observe the integrity of the wall corner waterproofing finish.
- Check the drainage pipes for any abnormal vibrations or looseness.
How owners should handle discovered issues
When a homeowner discovers suspected faults or structural defects during the inspection, they should first maintain the scene and use a mobile phone to photograph or record the relevant locations and phenomena. This provides an objective basis for subsequent communication with the management office or the renovation contractor, avoiding disputes caused by misunderstandings.
For major concerns involving electricity, gas, or structural safety, the homeowner should contact registered professionals for a professional assessment. Never dismantle kitchen cabinets, open electrical boxes, or inspect gas pipes yourself. Only by seeking assistance through the correct channels can living safety be ensured.
- Maintain a detailed record of photos or videos of the suspected fault area.
- Compile a written list of issues for communication.
- Contact an accredited registered electrical contractor to verify the circuit.
- Consult the opinions of professional building inspectors.
FAQs
How should minor dampness and mould inside kitchen cabinets be handled during inspection?
Homeowners should first record the extent of the dampness and check if there is a leak point causing the seepage. If the mould originates from the cabinet being damp, it should be cleaned and ensured to be well-ventilated, while simultaneously submitting a repair request to the contractor. Do not ignore it, to prevent the spread of mould.
What should I do if I detect an odd smell or scorch marks when checking electrical sockets?
Do not use that socket. Stop power supply immediately and hire a qualified registered electrical contractor to conduct a professional inspection to ensure the circuit is connected correctly and safely. Avoid self-dismantling, which could lead to electrical leakage risks.
Is it normal for the kitchen floor slope to be insufficient, leading to water pooling?
The kitchen floor should be equipped with a proper drainage slope to lead water into the drain. If water pools frequently or drainage is poor, it may indicate poor floor surface leveling. Homeowners should have professionals assess it and report it to the renovation unit for improvement.