Vibrations throughout the home when people move upstairs? Uncovering the truth about solid-borne sound in high-rise buildings.
Many homeowners are often puzzled as to why, in high-rise units, even when doors and windows are closed, they can still clearly hear footsteps, dropped objects, or furniture being dragged from upstairs. This mainly stems from "solid-borne structural sound." Hong Kong high-rise buildings mostly adopt reinforced concrete frame structures, where walls and floor slabs are cast seamlessly, forming a continuous, rigid conductor. When objects strike the floor, kinetic energy is instantly converted into mechanical vibration waves, which spread at high speed in all directions along the high-density structure and radiate to the ceiling below, causing residents to have the illusion that the noise is deafening.
Unlike the airborne sound of daily conversations, this type of low-frequency vibration carries immense energy and has extremely strong penetrating power. Reinforced concrete floor slabs act like giant drum skins, amplifying and transmitting minor impacts. In the quiet of late night, this low-frequency rumbling, with its microscopic sense of vibration, has a significant impact on residents and easily triggers neighbourly conflicts. Understanding this physical phenomenon is the first step toward solving the problem; simple soundproof windows cannot block shock waves transmitted through the structure.
- Impact sound: Generated by physical contact such as footsteps and dropped objects.
- Airborne sound: Sound travels through the air medium and penetrates wall gaps.
- Structural impact sound: Vibrations spread at high speed along the building's main structure.
- Cavity resonance effect: The space between a false ceiling and the floor slab amplifies low-frequency noise.
Deconstructing floor slab thickness limits and low-frequency resonance challenges.
Many homeowners are often puzzled as to why, in high-rise units, even when doors and windows are closed, they can still clearly hear footsteps, dropped objects, or furniture being dragged from upstairs. This mainly stems from "solid-borne structural sound." When objects strike the floor, kinetic energy is instantly converted into mechanical vibration waves, which spread along the building structure and radiate to the ceiling below, causing auditory impact on residents. Understanding this physical phenomenon is the primary step; sealing measures may not necessarily eliminate shock waves transmitted through the structure.
Many homeowners attempt to lay thick carpets or install ordinary false ceilings, only to find the effect is negligible. The reason is that carpets can only absorb high-frequency sounds and cannot cushion heavy low-frequency energy; meanwhile, false ceilings lacking professional anti-vibration hangers may actually form a resonance chamber, further amplifying the vibrations. To improve the current situation, damping measures must be taken or the energy of the impact source reduced, rather than blindly relying on common renovation finish materials.
- Standard floor slab thickness is insufficient to completely isolate low-frequency vibrations.
- The low damping characteristics of concrete limit vibration reduction performance.
- Ordinary carpets can only improve high-frequency surface sounds.
- False ceilings can trigger cavity resonance if installed improperly.
Practical advice for home noise reduction and anti-vibration measures.
Hong Kong residential floor slab thickness is typically about 125 to 200 millimetres. Reinforced concrete is a high-rigidity material that lacks the ability to actively absorb vibration waves at specific frequencies. When facing vertical impacts, simply thickening the floor slab or using common renovation materials has extremely limited vibration reduction performance. Residents should maintain rational expectations and understand the physical characteristics of structural sound transmission.
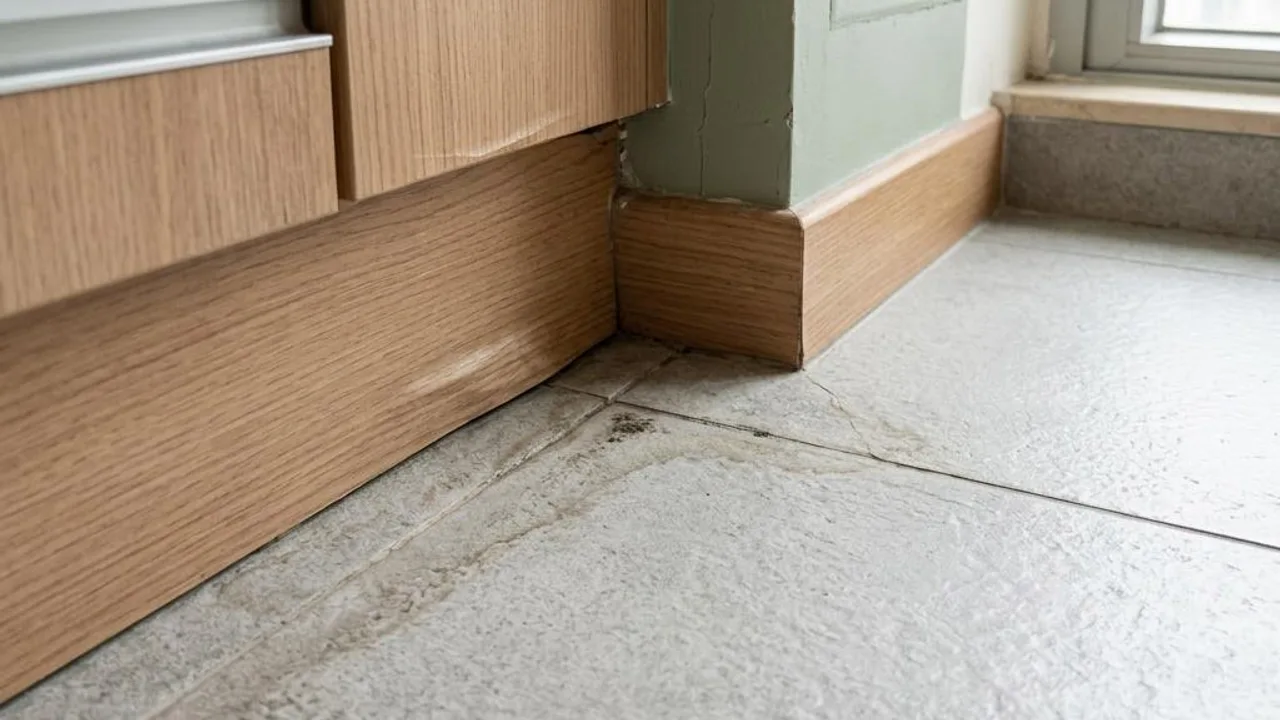
For seams between indoor built-in cabinets and the ceiling, flexible mould-proof sealant can be used to finish the edges, reducing micro-resonance between the walls. It is particularly important to note that one must not, without professional structural assessment, hang heavy building materials from the ceiling or thicken the floor mortar layer privately. This may not only trigger structural load risks but may also violate relevant Building Regulations; always treat home safety as the premise for any modifications.
- Adhere high-density wool felt pads to the bottom of furniture legs.
- Lay high-density foam rubber underlay composite carpets in walking areas.
- Use flexible mould-proof sealant to seal gaps between fixed cabinets and the ceiling.
- It is recommended to wear thick, soft-soled foam slippers for indoor activities.
Performance comparison of common anti-vibration and noise reduction solutions.
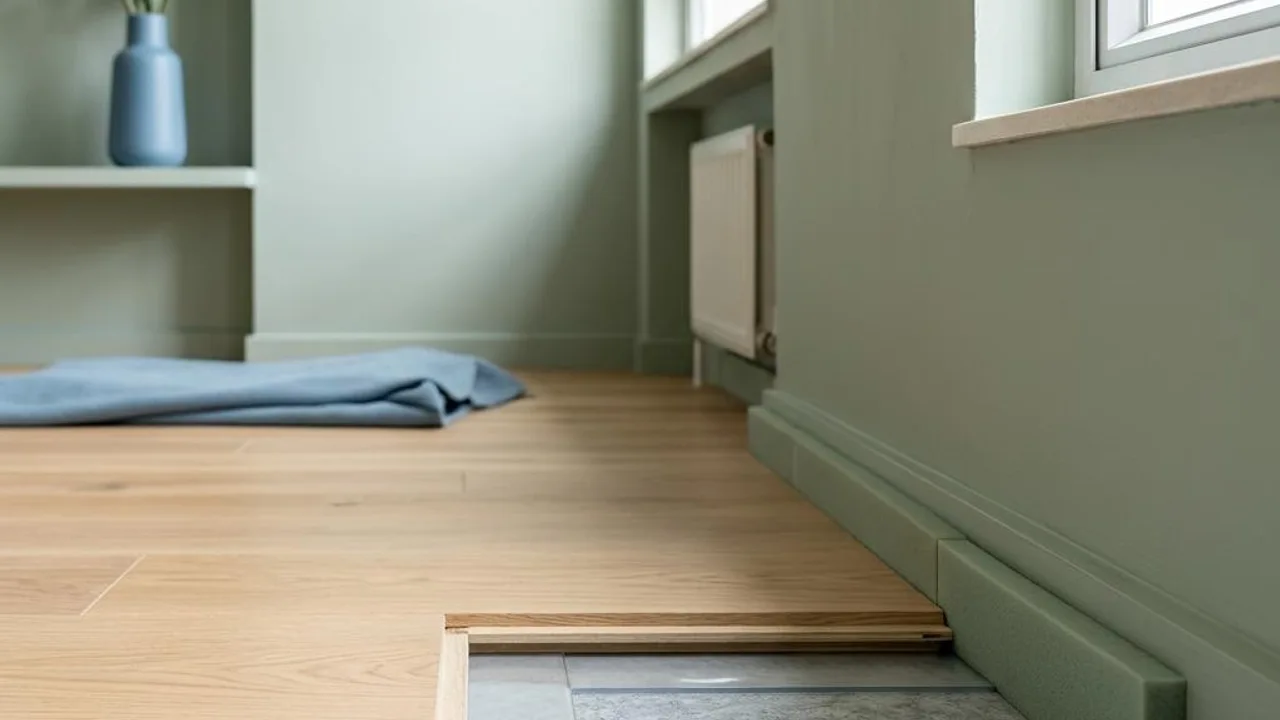
During renovation works, different construction methods have vastly different effects on blocking impact noise. When choosing a solution, owners should consider the ceiling height and project costs. For example, a dry-method floating floor uses professional elastic vibration-isolation pads to separate the floor from the structure and is currently the most effective source-treatment method for blocking impact transmission, but it must be combined with a full-house demolition project and sacrifices about 5 to 8 centimetres of ceiling height.
On the other hand, if you are troubled by noise from upstairs and cannot intervene with the neighbours, installing an independent false ceiling with a spring-based vibration reduction system is another option. This type of solution utilizes a suspended double-layer gypsum board combined with soundproof felt, aiming to mitigate shock waves transmitted vertically through the ceiling. Since vibrations can also be transmitted through the building's side wall structure, its actual noise reduction effectiveness depends on the sound transmission characteristics of the building itself, and absolute silence cannot be guaranteed.
- Traditional wet-method mortar with tiles: No vibration reduction effect.
- Carpets with rubber underlay: Low cost, suitable for slight improvements.
- Dry-method floating floor: High performance in blocking impact noise at the source.
- Independent spring false ceiling: Targets vertical vibrations, requires sacrificing ceiling height.
Key points for practical observation and recording.
If homeowners are troubled by noise, it is suggested to maintain an objective habit of recording. Keep a detailed record of the time, type of sound, and frequency; these data are crucial when communicating with the management office or consulting professional opinions. Records not only help clarify the noise source but also reflect whether the problem is regular, thereby assisting in judging whether it involves abnormal building structure.
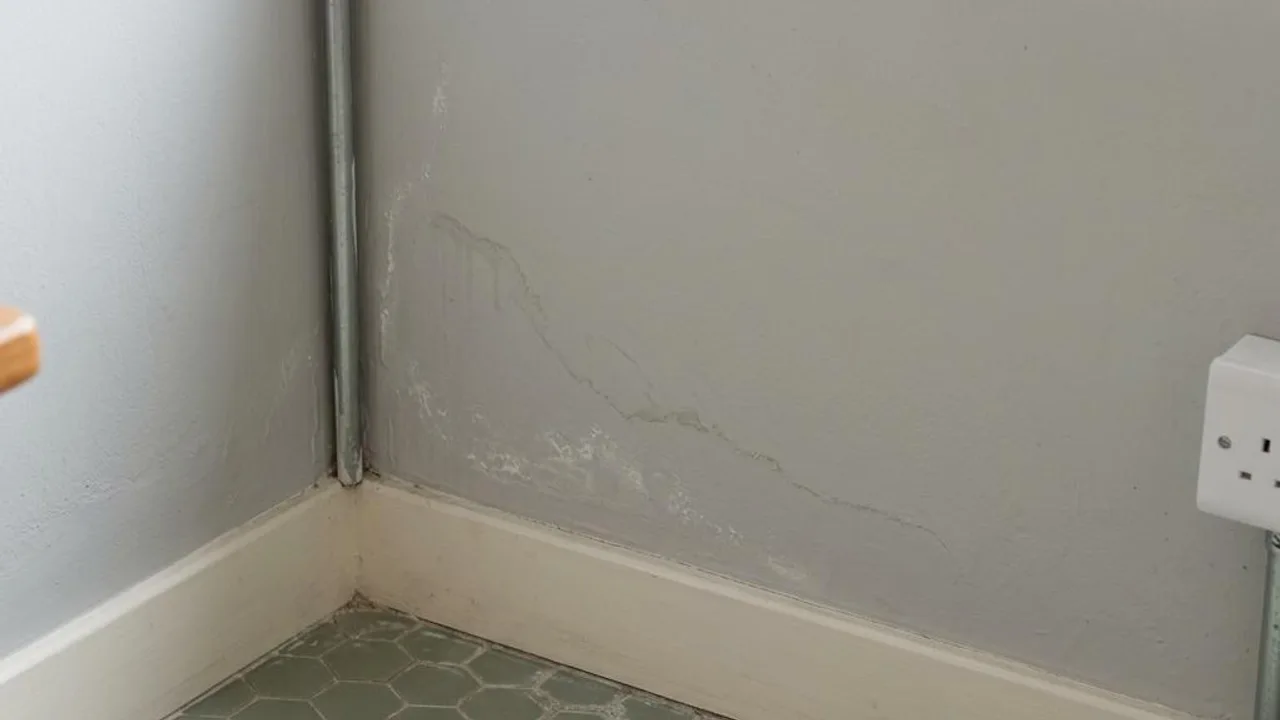
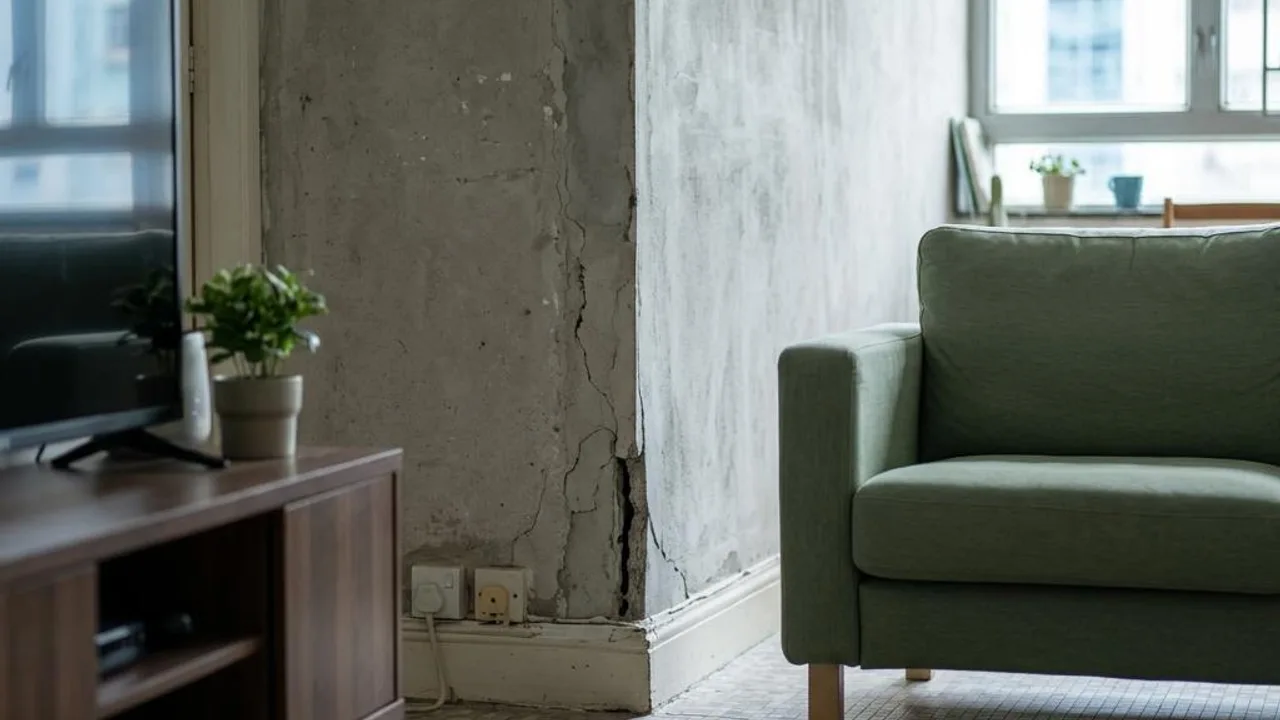
In addition to recording the sound source, homeowners can also check the seams between the indoor ceiling and walls for visible cracks. If cracks expand with vibrations, consult a professional to assess the risk. Do not attempt to remove false ceilings or conduct destructive testing privately; all modifications involving the structure must be performed by professionals to ensure home structural safety and compliance with building regulations.
- Regularly record the time periods and nature of noise occurrences.
- Observe and photograph records of minor cracks at ceiling seams.
- Avoid drilling or demolition works involving the floor slab structure without authorization.
- Seek an assessment from a Registered Professional to see if there is structural transmission abnormality.
Home safety and communication advice.
When improving the home environment, safety is always the first principle. Choosing any noise reduction solution, such as laying floor mats or installing a false ceiling, must take into account building load limits. Improper modifications may increase the weight of the ceiling and affect structural performance. It is recommended that residents prioritize non-fixed solutions, such as adding soft cushions and adjusting furniture placement; these methods are harmless to the building structure and operationally flexible.
When facing long-term severe noise, if you suspect that building structure aging is worsening the sound transmission, you should take the initiative to raise it with the management office and request an inspection of the concrete condition in public areas. Maintain good communication with neighbours and reflect problems rationally to effectively reduce misunderstandings. If it is necessary to hire professional consultants for environmental testing, please ensure that the service personnel possess relevant professional qualifications and background.
- Prioritize using lightweight, portable cushioned floor mats.
- Do not excessively hang heavy decorations on the ceiling.
- Maintain concern for the condition of steel reinforcement and concrete in public areas.
- Maintain rationality when communicating with neighbours and seek a consensus.
FAQs
Why can installing soundproof cotton or false ceilings not completely eliminate footsteps from upstairs?
Because footsteps from upstairs belong to structural impact noise, which is low-frequency vibration transmitted directly through the reinforced concrete structure. Ordinary surface sound insulation materials can only handle airborne sound and cannot sever the transmission path of mechanical vibration waves. Furthermore, if a false ceiling is installed improperly, it will instead form a resonance chamber that amplifies the vibrations.
Can privately thickening the floor or replacing floor tiles improve soundproofing?
No. Simply adding cement mortar or changing tile materials has limited effect in blocking low-frequency vibrations, and excessive building materials will increase the floor slab load, which may trigger structural safety risks. Any modifications involving floor slab structure must be assessed by professionals; do not carry out construction privately.
If noise is suspected to originate from structural defects or hollow areas, how should it be handled?
Homeowners should consistently and objectively record the regularity of noise occurrences, observe if cracks at wall and ceiling joints are widening, and not perform drilling or destructive testing privately. Reflect the issue to the management office and request an inspection of the building's public structure, or hire a Registered Professional to conduct objective structural testing and assessment.