The importance and definition of flooring levelness
Flooring 'levelness' refers to the evenness of the floor surface in horizontal space. During a property inspection, floor levelness is an important indicator for evaluating construction quality, directly affecting the stability of furniture placement and the occupant's walking experience. If the levelness is seriously off, it not only affects the aesthetic appearance of interior decoration but may also increase the risk of daily tripping.
There are many causes for poor floor levelness, commonly seen in poor water-level control during the subfloor construction, unbalanced cement mortar ratios, or natural settlement due to insufficient construction time. Although slight slopes are within building tolerances, excessive tilting causes visual discomfort. If local indentations or bulges appear, it may also indirectly affect subsequent installation of skirting boards or modular cabinets.
- Affects the stability of placing large furniture (such as bookcases and wardrobes) against the wall.
- Living on tilted floors for a long time may cause foot fatigue or discomfort in balance.
- Affects the levelness of gaps between floor tiles or wooden floorboards.
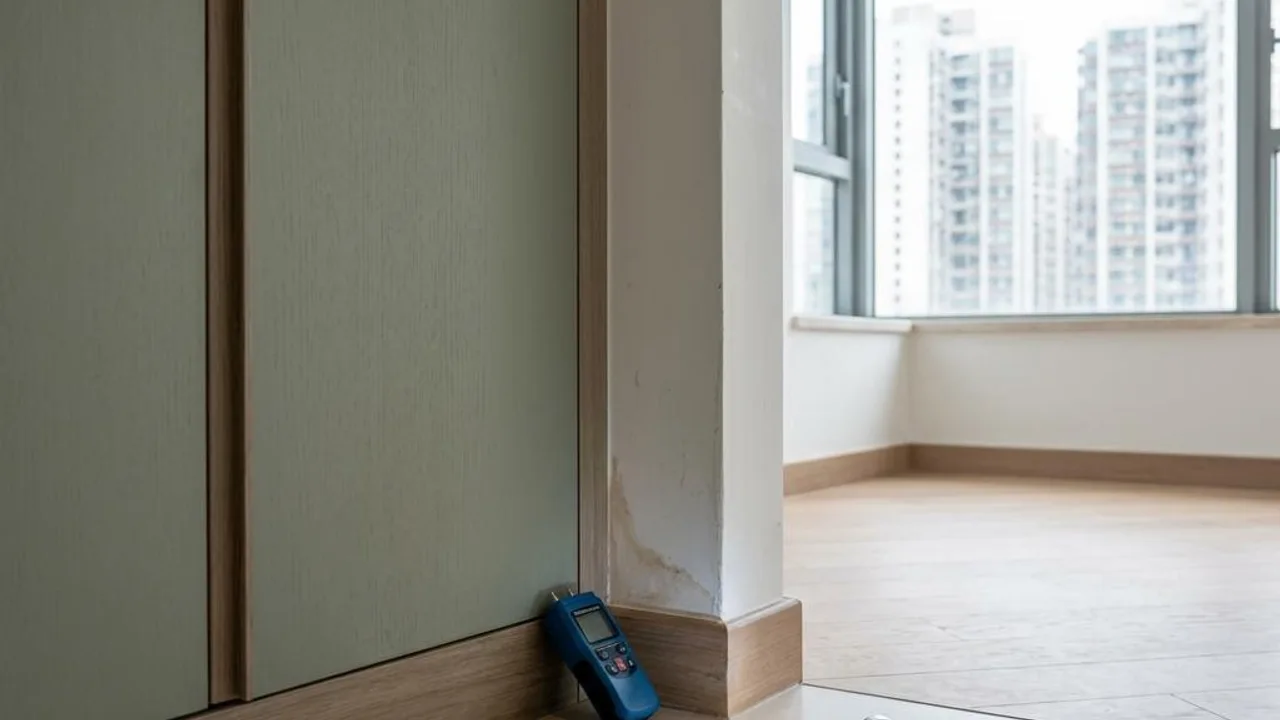
- Poor construction quality may lead to fine cracks in the subfloor.
Testing tools and standards for professional property inspection
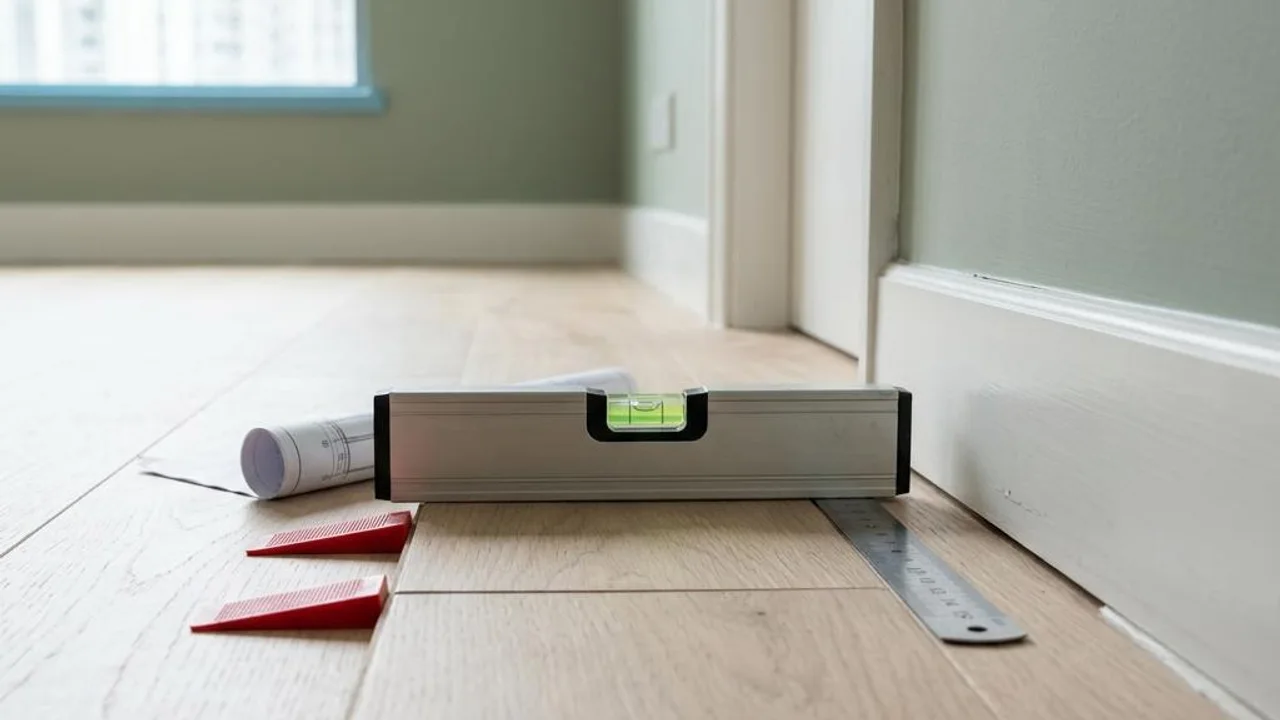
Professional inspectors usually use precision tools to measure the levelness of the subfloor. The most commonly used tools include long straight edges, spirit levels, or laser levels. During inspection, the inspector will systematically measure in different areas to record the gap between the floor and the horizontal line, ensuring data accuracy.
During on-site inspection, special attention is paid to the levelness status under door frames, at wall corners, and in the center of rooms. Laser levels can project horizontal reference lines indoors; by reading the distance difference between the laser line and the floor, inspectors can effectively identify whether there is local sinking or bulging, rather than relying solely on the naked eye.
- Use a 2-meter long straight edge to detect local levelness.
- Use a laser level to project reference benchmark lines.
- Measure the vertical height difference between wall corners and the center point.
- Check if the floor edges are flush with the bottom of the wall.
Potential risks of poor flooring levelness
Floors remaining in an uneven state for a long time pose long-term worries for residents. Besides unstable furniture requiring extra money to adjust feet pads, such construction defects also accelerate the wear of flooring materials. For example, wooden floors under uneven pressure are more prone to joint loosening or squeaking, shortening their lifespan.
More seriously, if poor levelness originates from building foundation or subfloor structural issues, it is not simply a matter of repairing the surface levelness. One must be vigilant about whether there are abnormal cracks in the floor or signs of continuous subsidence. If the structural foundation has problems, this goes far beyond the scope of ordinary decoration leveling and requires structural assessment by professional engineers.
- Unstable furniture placement leads to wobbling and wear.
- Tripping hazards during walking.
- Accelerated wear and separation at floor joints.
- Affects the overall visual perception after installing interior modular cabinets.
Repair recommendations for flooring levelness defects
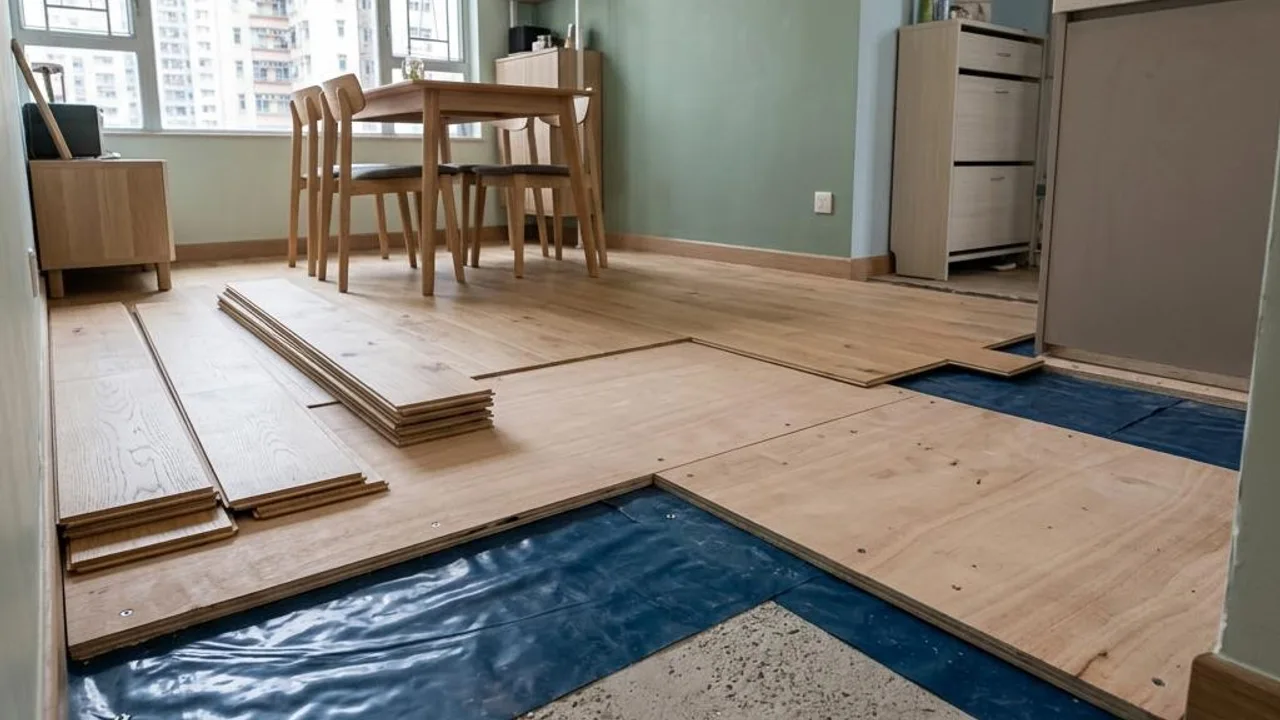
When flooring is determined to have severe levelness issues, professional decoration works are generally required. Common repair methods include plastering to level the subfloor; if the situation is minor, it can be improved by grinding down high points or filling in low points. If installing wooden flooring, leveling can be achieved by raising the floor (wooden joists), all of which require professional masters to operate.
The repair process should prioritize the subfloor's load-bearing capacity. For severely sunken areas, do not fill the surface randomly; ensure engineering personnel check for hollowness or structural problems underneath. After repairs are completed, a secondary levelness test should be conducted to confirm whether the repaired levelness meets decoration requirements.
- Use cement repairs for local unevenness.
- Large-scale levelness issues require re-plastering of the subfloor.
- Wooden floors can be leveled using joists before installation.
- Level testing and acceptance must be performed again after repairs.
Prevention and acceptance processes
Prevention is better than cure; for new buildings or renovation projects, the subfloor leveling process before construction is extremely critical. Owners should require the project team to complete and confirm the floor's levelness before laying flooring materials. Periodic floor maintenance and inspections help identify potential structural risks in time, ensuring the safety of the living environment.
When buying secondary properties or renting homes, checking floor levelness cannot be ignored either. It is recommended to conduct a site inspection before signing the contract, using simple ball bearings or a spirit level for initial testing. If the floor is found to be severely tilted, immediately negotiate handling responsibilities with the seller or landlord, and clarify the deadline and standards for repairs to avoid unnecessary disputes after moving in.
- Require the decoration company to confirm subfloor levelness before construction.
- Check the status of the cement subfloor regularly during construction.
- Include floor levelness testing procedures before purchasing property.
- Keep an eye on the development of abnormal cracks in the floor after moving in.
FAQs
How do you determine if flooring levelness problems are structural or construction defects?
Construction defects usually manifest as local level errors or uneven mortar application. If large-area tilting, continuously expanding cracks, or accompanying wall cracks occur, it may involve building structural settlement. It is recommended to hire a professional structural engineer to perform an on-site assessment.
What tests can owners perform themselves when accepting floor levelness?
Owners can prepare a long straight ruler or a spirit level to measure levelness at multiple locations in the room. If, upon visual inspection, obvious gaps of varying sizes appear between the edges of modular cabinets and the wall, or if the floor shows obvious indentations or bulges, these can all be recorded and the decoration team requested to make corrections.
If it is discovered that the floor is uneven only after the wooden flooring is installed, must it be dismantled and redone?
It depends on the severity of the unevenness. Minor errors can be mitigated by adjusting furniture feet pads, but if it seriously affects walking safety or causes floor joints to crack continuously due to stress, it usually requires removing the surface material, correcting the subfloor underneath, and then re-installing.