Exhaust and ventilation system inspection
Because open kitchens lack partitions, cooking fumes and odours easily spread to the living and dining areas, making the performance of the exhaust system crucial. During inspection, one must confirm the cooker hood is securely installed, check if the exhaust ducting is tightly connected to ensure efficient airflow during operation, and verify that the suction power and noise levels are within a reasonable range.
If the exhaust design is improper, the risk of grease residues on furniture and walls increases significantly. Homeowners should verify that exhaust ducts are not loose or damaged. If slow response or abnormal ventilation efficiency is detected, it is recommended to request defect rectification from the developer as soon as possible. Good ventilation not only reduces odour accumulation but also protects the durability of interior finishes.
- Check if the cooker hood casing is damaged or installed asymmetrically
- Test the suction strength and operational noise of the exhaust fan
- Confirm that the exhaust duct connection is secure and shows no signs of air leakage
Drainage system and anti-leakage test
A sink drainage test is a core item in kitchen inspection, aimed at checking the clear path of drainage. Homeowners should conduct a water-filling test to observe if the drainage speed meets standards, ensuring there are no blockages or airlocks. The stability of the drain pipes is equally important; every connection must be carefully inspected for water droplets, leakage, or dampness marks.
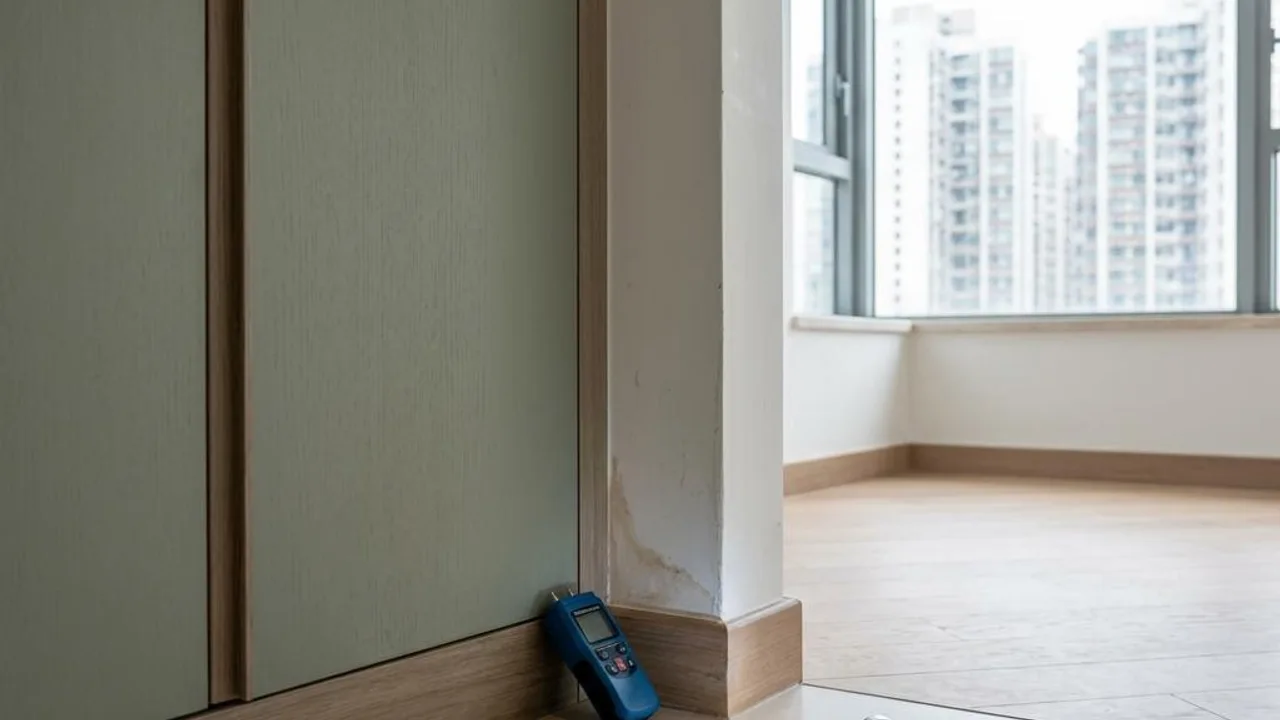
Since open kitchens often connect to wooden floors or living areas, concealed water leaks are extremely difficult to handle. During inspection, use lights to check the environment around the cabinet base. If swelling of wood, unusual odours, or visible damp marks are found, they must be recorded immediately. These issues often stem from poor pipe connections and must be thoroughly addressed to prevent leakage from spreading.
- Perform a full-water drainage test to observe the flow rate
- Check the drain pipe connections under the sink for water stains
- Check if wooden materials at the cabinet base are deformed or mouldy due to moisture
Inspection of concealed works and cabinet structures
Kitchens contain various pipes and wires, and concealed locations inside cabinets should be thoroughly checked during inspection. Do not focus solely on surface aesthetics and ignore the construction quality beneath cookers, at the bottom of sinks, or inside appliance cabinets. Observe whether all pipes and wiring are tidy, clearly labelled, and confirmed not to be overly compressed or haphazardly routed.
The stability and sealing of cabinet structures directly affect future safety. If loose cabinet backboards, uneven shelving, or poor edge sealing are found, this will not only affect visual appeal but may also accumulate dust and allow moisture ingress. Professional property inspection will target these concealed locations; homeowners are advised to confirm all cabinet doors open and close smoothly without abnormal noises before moving in.
- Check the connection stability of concealed pipes inside cabinets
- Confirm if there are any installation deviations in cabinet backboards and shelves
- Inspect all cabinet connection points for tightness
Electrical configuration and operational safety
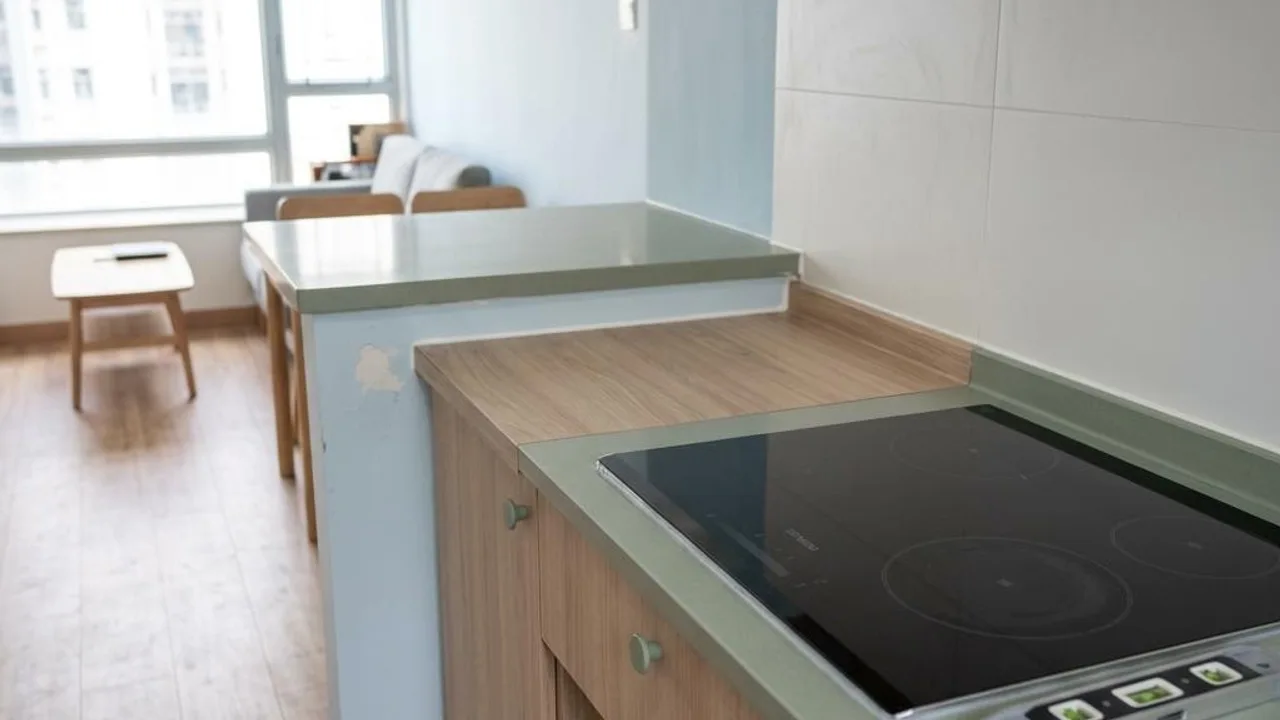
Open kitchens usually feature various built-in appliances, such as ovens, dishwashers, and refrigerators. Inspection must confirm that each appliance has sufficient space for heat dissipation to prevent long-term high temperatures from damaging machinery or warping surrounding furniture. Simultaneously, check if the socket configuration is reasonable, ensuring power cords have sufficient length to reach sockets without being pulled excessively.
If an open-flame cooker is involved, it must strictly comply with safety ventilation requirements, and a safe distance between the appliance and walls or flammable materials must be maintained. After installation of all built-in appliances, simulated operation tests must be conducted to confirm that electronic panels and functional buttons respond normally. If appliance installation is loose or gaps are too large, ensure immediate adjustment is followed up.
- Verify the operational status of large kitchen appliances
- Check if there is sufficient heat dissipation distance around appliances
- Test the safety of cooker and socket locations
Electrical load and socket management
Kitchen appliances have high power consumption, so rational electricity distribution is a safety priority. During inspection, it is necessary to test the power supply of each socket and confirm that circuit labels in the distribution board are clear and accurate. Avoid sharing power strips for large high-power appliances to prevent overloading, which may cause tripping or overheating of wires and other potential electrical hazards.
Socket locations must be away from water sources to ensure splash-proof and insulation protection standards are met. If sockets are found too close to the sink, or if wiring conduits are arranged disorderly, it is recommended to consult a registered electrical contractor. During the inspection process, if there is any doubt about the safety of the electrical system, demand that the developer provide inspection verification and do not attempt to modify electrical equipment independently.
- Test the power supply efficiency of every kitchen socket one by one
- Check if all circuit labels in the distribution board correspond correctly
- Confirm that socket locations avoid high-temperature and damp areas
Waterproofing works and material sealing
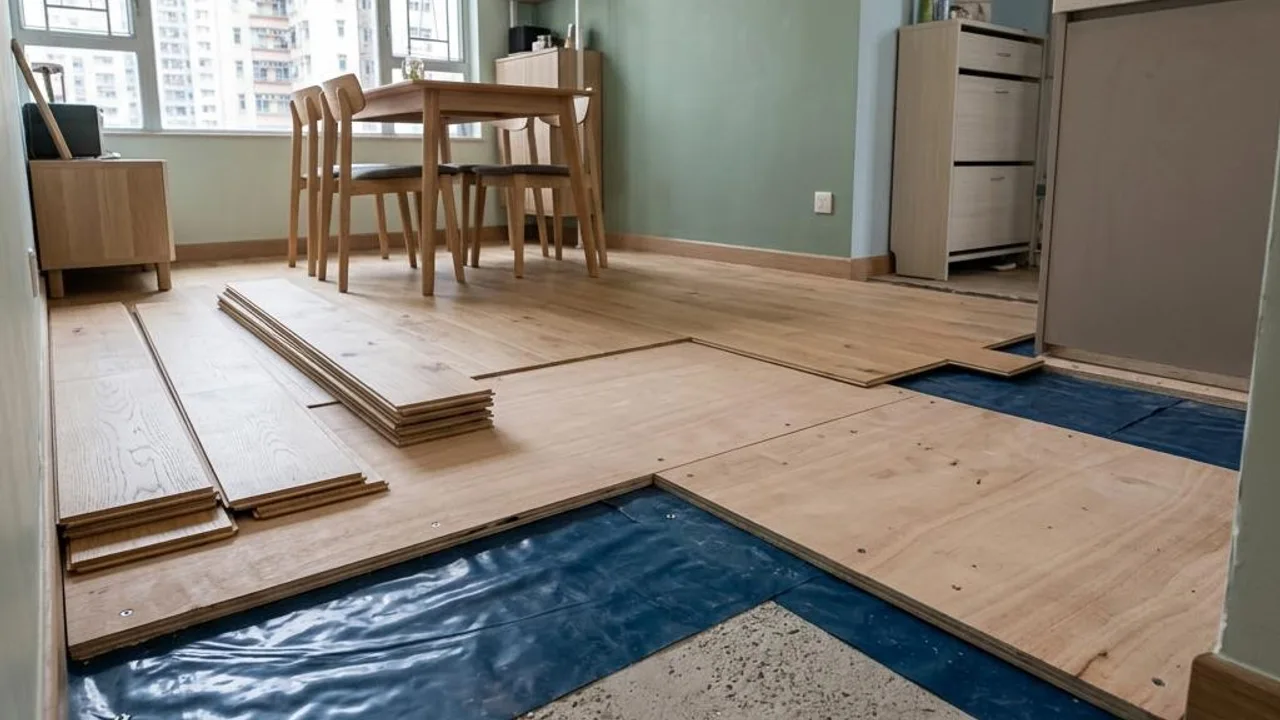
Waterproof sealing of kitchen floors and walls is a key line of defence to prevent home damage. Especially at the junction between the kitchen floor and living/dining room floor materials, if the seal is not tight, water splashed while cooking can easily flow into the subfloor, causing water stains and mildew that are difficult to repair. During inspection, focus on checking that sealant beads are complete, smooth, and ensure there are no gaps.
The flatness of tiled walls must not be overlooked; the junction between skirting and walls must be properly waterproofed. If obvious cracks appear between the splashback or wall materials and the countertop, defect rectification must be requested. Quality sealing work not only prevents dirt accumulation but also improves the overall aesthetic of the kitchen and cleaning efficiency, maintaining long-term hygiene.
- Inspect the sealing between walls and countertops
- Observe if there are any gaps at the junction of floor materials
- Confirm that the application of waterproofing layers and caulking agents is even
Lighting and workspace planning
Adequate lighting is crucial for safe cooking and cleaning. During inspection, test all kitchen lighting equipment, including pendant lights, spotlights, and hidden lighting installed under cabinets. Confirm that the lights do not flicker or have poor contact, and that switch positions are ergonomically designed for easy control during cooking.
Worktop planning should consider daily workflow, such as cutting and preparing ingredients, ensuring lighting covers work areas without interference from significant shadows. Meanwhile, ensure that lighting fixtures are not installed too close to high-temperature burners or sinks to prevent grease and water vapour from accelerating wear on fixtures. Insufficient lighting or improper positioning will affect the future user experience.
- Test the switch functions of all kitchen lighting fixtures
- Ensure the worktop has sufficient brightness
- Inspect whether lighting fixtures are installed away from grease and water vapour
FAQs
If a small amount of water droplets is found at pipe connections during the open kitchen inspection, how should I handle it?
The homeowner should immediately use a mobile phone to photograph and mark the problem location; do not disassemble the pipes yourself. This issue should be added to the defect rectification list, and the developer should be formally notified to dispatch professional personnel to inspect and replace the sealing components. Only sign the confirmation after ensuring there is absolutely no leakage.
If the suction of the open kitchen cooker hood feels insufficient, what can I check myself?
Homeowners can first check if the exhaust ducting has any obvious collapsing or loosening, and observe if the switch operation is normal. If the operation is normal but there are still concerns about exhaust efficiency, record the specific condition and enquire with the developer about the obstruction of exhaust ducting or whether the installation meets the manufacturer's specifications. Internal structural inspection is not recommended.
The socket position is too close to the sink; is this design safe?
There are safety regulations regarding the distance between sockets and water sources. If the homeowner believes the socket position is inappropriate, this situation should be recorded and the developer requested to confirm if it complies with current electrical installation regulations. If modifying the electrical layout is involved, it must be assessed and performed by a registered electrical contractor; do not modify it yourself.