Space limitations and common structural defects in small units
The spatial design of small units, or so-called nano-flats, often results in extremely dense pipe layouts to compress complete functions into a limited area. If the design fails to consider maintenance access and ventilation requirements during development or renovation, it easily creates concealed architectural defects, which are extremely difficult to detect daily because renovations are installed tightly against walls and cabinets.
Common risks in such units include backflow due to too many pipe bends, poor sound insulation due to thin walls, or wall tilting problems. Furthermore, if high-density electrical appliance usage is not matched with sufficient independent circuits, it will also lay hidden safety hazards like tripped breakers or excessive power system loads; it is recommended to conduct a detailed inspection before moving in.
- Pipe compression caused by excessive space restriction
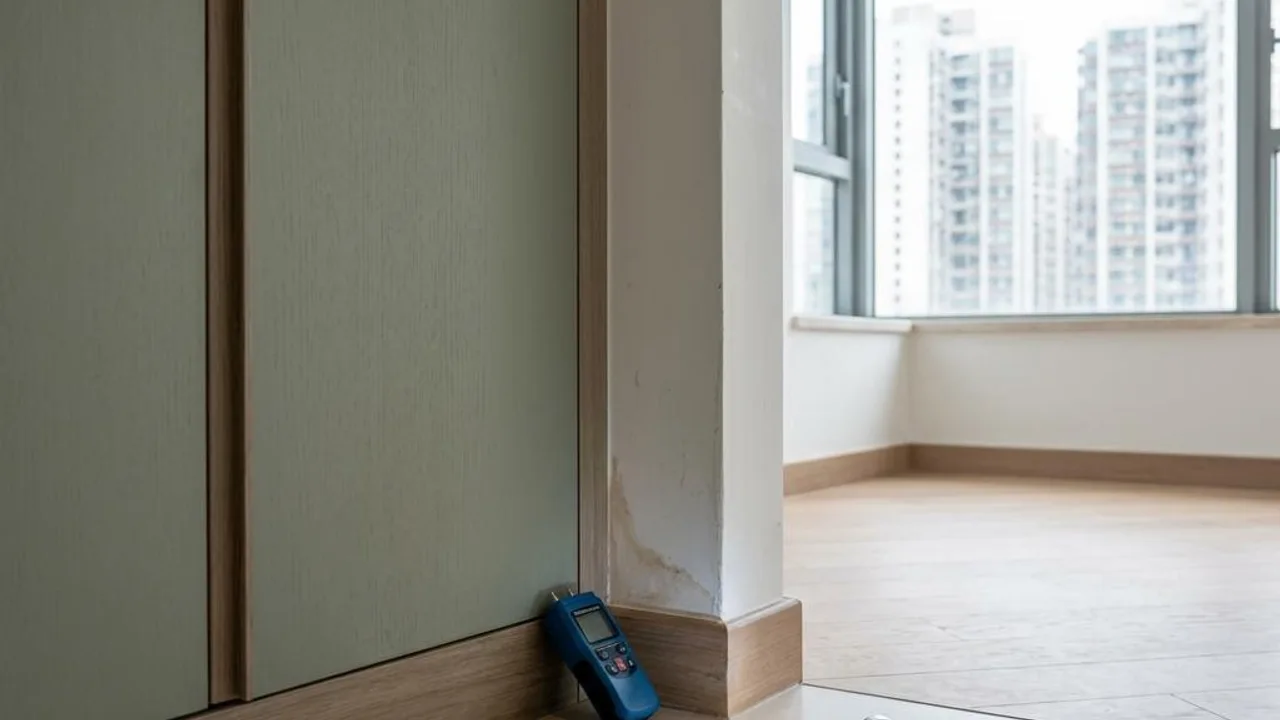
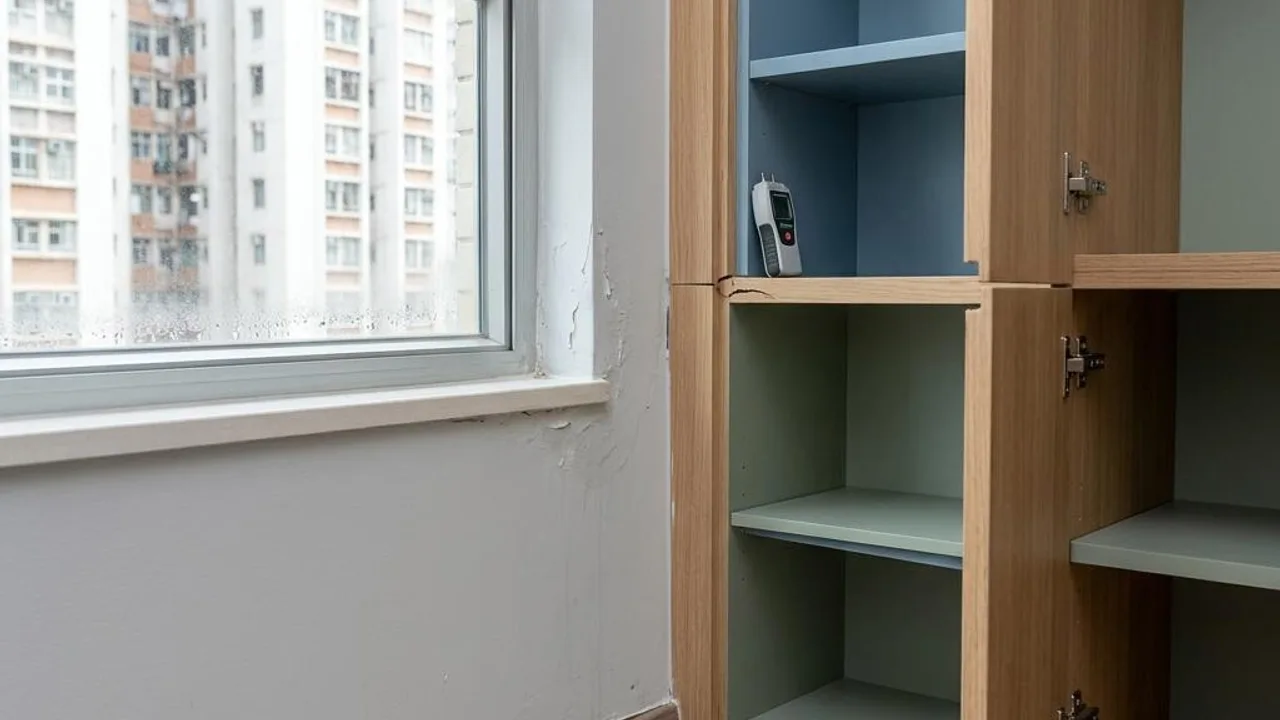
- Customized furniture masking hidden wall leakage risks
- High appliance density increasing circuit load
- Open-plan design affecting indoor ventilation quality
Screening for potential risks in kitchen and bathroom drainage systems
Drainage pipes in micro-unit kitchens and bathrooms are relatively long with many turns, leading to a relatively high risk of poor drainage or leakage. Owners should focus on checking the connections of drainage pipes during handover to ensure there are no leakage or backflow risks. Especially for the shower area's waterproofing layer, if construction quality is poor, water leakage can easily affect surrounding walls.
During testing, it is recommended to plug the drain for a water storage test, leaving it for several hours to observe if there are damp traces on the wall below or nearby. At the same time, flush a large volume of water through the washbasin and kitchen sink all at once to observe whether the pipe connections are stable and if the floor drain has sufficient drainage speed and sealing.
- Shower area waterproofing water storage test requires observation after standing
- Check whether drainage pipe connections are loose
- Large-volume drainage observation for backflow or leakage
- Confirm the normal odor-prevention function of the floor drain water seal
Ventilation management for open kitchens and windowless bathrooms
Open kitchens and windowless bathrooms (so-called 'black toilets') are the most common configurations in small units; these spaces rely heavily on mechanical exhaust systems. If exhaust fans or smoke exhaust pipes are installed improperly, it easily causes moisture accumulation, leading to mold or smoke backflow, affecting indoor air quality.
Owners can use a tissue to test the exhaust suction; if the tissue cannot be stably held, it means the pipe is blocked or the fan performance is insufficient. In addition, it is necessary to check whether the exhaust pipe inside the false ceiling has been correctly connected to the external wall and confirm that there is no damage or excessive bending in the pipe leading to decreased exhaust efficiency.
- Exhaust system suction tissue test method
- Check whether the exhaust pipe is connected to the external wall
- Confirm whether there is damage or water accumulation in the ceiling pipes
- Check whether the intake gap at the bottom of the bathroom door is sufficient
Inspection standards for wall structures and tile hollows
Small units have extremely high requirements for wall verticality because interior furniture often adopts customized designs. If wall corners are not perfect right angles or walls are uneven, furniture installation will leave gaps that cannot be covered. Furthermore, tile hollows are also a key focus that must be checked during handover, otherwise, they will easily crack later when drilling to install shelves.
It is recommended to use an inspection rod to gently tap kitchen/bathroom wall and floor tiles, listening for clear hollow sounds. Regarding wall flatness, use a try square to measure the corner angle to ensure there will be no misfit problems when installing storage spaces later, reducing dust-trapping dead zones.
- Inspection rod to detect tile hollow conditions
- Try square to check corner verticality
- Check wall paint for cracks or blistering
- Evaluate the wall's load-bearing capacity for customized furniture
Electrical systems and safety load assessment
Placing multiple high-power appliances in a small space easily triggers circuit overload. During property inspection, compare the electrical circuit diagram with the furniture layout to check if socket locations are reasonable, avoiding blockage by large cabinets. If power strips must be used long-term, it reflects insufficient power outlet distribution, posing a fire hazard.
During full-load operation tests, turn on major appliances in the house simultaneously for about 15 minutes to observe whether the sub-circuit breakers or main switch show abnormal heating. If a trip occurs, contact the contractor to check whether the circuit load configuration meets design requirements; do not overload the power supply long-term.
- Compare floor plans to verify socket locations
- Avoid placing bespoke furniture in front of electrical sockets.
- Run household appliances to test circuit load capacity.
- Check the main switch for any abnormal overheating.
Intervention timing for professional property inspections and follow-up suggestions
If a homeowner discovers water seepage with no clear cause, severe electrical circuit tripping, or structural cracks during their own inspection, they should consider contacting a qualified professional for property inspection to conduct an in-depth assessment. Professionals use equipment such as infrared scanners or moisture meters to provide objective evidence, allowing homeowners to present reasonable explanations and follow-up requests to developers or renovation companies.
Furthermore, reinspection after a property inspection is also crucial, especially for units involving structural repairs or large-scale waterproofing relaying. Ensuring that all previously discovered defects have been fully rectified before signing the handover documents or paying the final phase of renovation fees can effectively protect your rights.
- Professionals provide objective inspection evidence.
- Arrange a reinspection after major repair works are completed.
- Infrared instruments assist in detecting concealed water seepage.
- Properly maintain records of inspection findings and follow-ups.
FAQs
How should I handle hollow tiles discovered during a self-inspection?
It is recommended to mark the hollow areas clearly in the property inspection record. If the hollow area is large or located at a wall corner, you should request the contractor to assess whether re-laying is necessary, to avoid large-scale cracking when drilling to install furniture in the future.
How can I determine if the exhaust fan performance meets the requirements?
You can use a tissue to test the suction power when the ventilation opening is on. If the tissue cannot be firmly held in place, you should check for blockages in the exhaust pipe or consult the management office to see if the exhaust duct has been correctly connected, and record the inspection results as evidence for a repair application.
What should I do if the main electrical switch trips frequently?
When tripping occurs after turning on major appliances, do not attempt to replace parts yourself. Immediately record the combination of equipment causing the trip and contact a qualified electrical engineer to check if there is an uneven circuit load distribution or improper installation.