Key points for checking false ceiling installation quality
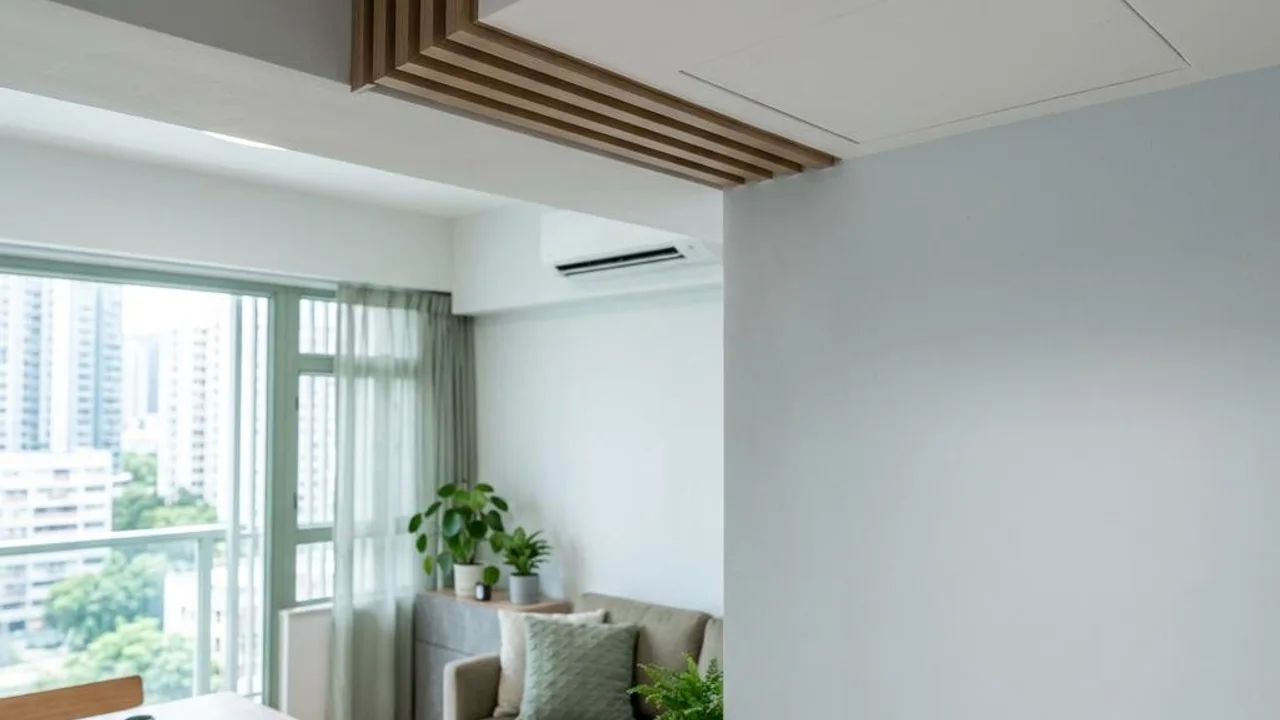
False ceilings are not only responsible for hiding ceiling pipelines but also provide soundproofing, insulation, and aesthetic functions. During inspection, owners must prioritize whether the installation is level and whether the framework has sufficient support capacity to avoid shortening its service life due to structural instability.
In addition to visual checks for levelness, owners should examine whether the overall structural framework is assembled tightly. Any tilt caused by installation deviations not only affects visual appeal but may also lead to premature cracks in gypsum board joints; construction detail directly affects future maintenance needs.
- Check the overall levelness and verticality of the ceiling
- Confirm that the structural skeleton is installed securely
- Evaluate surface flatness and coating texture
- Check if construction joints are aligned and flat
Identification and verification of building material quality
Material quality is the core foundation of false ceiling durability. Owners should verify that the materials delivered match the original contract specifications and check the boards for obvious dents, warping, or moisture damage due to improper storage; these physical damages directly weaken board strength.
Details like pinholes, scratches, or color differences are important parts of the inspection. If boards show signs of mold or peeling surface coating, the contractor should be asked to explain. Proper material maintenance and verification can reduce the burden of post-renovation maintenance and keep the ceiling in good condition.
- Verify actual material models against contract specifications
- Check for surface color differences and obvious scratches
- Confirm gypsum boards are free from moisture, warping, or damage
- Verify manufacturer specifications and inspection labels
Structural framework and fixing craftsmanship
The stability of the main ceiling structure is related to safety. The inspection process should focus on reviewing whether the hanger spacing meets standard construction requirements and whether the connection points between the keel and the frame are tightly locked. Any looseness in the framework may cause the false ceiling to sag or even partially collapse.
Regarding the craftsmanship of gypsum board joints, observe if the plastering is level and if there are any potential cracks. If the edges of light troughs are poorly handled, defects are easily exposed under strong light. During inspection, use normal light to check carefully, ensuring no abnormal sounds or looseness in parts.
- Check keel frame spacing and fixation status
- Test surface flatness and smoothness of the coating
- Evaluate the flatness of plastering on gypsum board joints
- Ensure there are no gaps between the surface material and the skeleton
Concealed work and facility installation
False ceilings often enclose lighting, air conditioning ventilation, and electrical wiring. Light fixtures must be firmly connected to the panels to ensure there is no risk of falling. Electrical wiring should be neatly laid and kept away from water pipes. If exposed wiring is found in inappropriate environments during inspection, assess whether there is a risk of short circuits.
The airtightness check of ventilation facilities is crucial, especially at the interface of air conditioning ducts, where you must confirm no air leakage or blockages exist. If the false ceiling includes specific fire isolation structures, ensure the installation integrity has not been compromised to maintain overall fire performance.
- Check if light fixture connections are solid and stable
- Confirm that air conditioning duct installation complies with regulations
- Check electrical wiring safety and exclude risks from exposed wiring
- Confirm the integrity of fire-resistant material installation in the ceiling
Inspection process and record maintenance
Inspection should ideally be conducted during the daytime; sufficient natural light helps identify surface unevenness and subtle construction defects. If any structural or aesthetic problems are found, photograph them as a backup immediately and request the contractor to provide reasonable explanations and specific repair plans for the issues.
For concealed internal structures, owners have the right to request the contractor to open inspection holes to confirm the actual condition of the internal framework. All rectification requirements must be recorded until the repair quality is confirmed to be satisfactory, avoiding signing property hand-over documents prematurely and losing the right to hold them accountable.
- Conduct shadow and light testing using natural daylight.
- Record missing items and request defect rectification.
- Request the opening of inspection hatches to check concealed works.
- Keep maintenance records and proof of reinspection.
FAQs
When inspecting false ceilings, how can one check if the structure is secure?
Owners can observe the ceiling for signs of significant sagging or uneven levels. Conduct a light touch test on non-structural components (such as light fitting edges) to check for looseness or wobbling. If there are doubts about the internal structure, it is recommended to request the contractor to open the inspection hatch on-site, and have a qualified person inspect whether the suspension rods and framework are tightly connected.
Are fine cracks in false ceiling joints normal or a sign of poor workmanship?
Cracks at plasterboard joints usually involve plastering techniques or structural stress issues. If the cracks are deep and appeared in a short time, they may reflect unstable keel fixation or substandard plastering work. It is recommended that owners photograph the issues for their records, request the contractor to check whether the internal keel spacing meets requirements, and carry out proper repair works.
If there is a slight colour difference on the surface of a false ceiling after renovation, should I request a redo?
Surface colour difference is related to painting techniques and material batches. If the colour difference affects the overall aesthetics, it is recommended to first verify if the materials match the quotation. The owner should request the contractor to assess the extent of the colour difference; if it falls into the category of defects, one may request partial or full touch-ups to ensure a uniform colour, and demand that no obvious colour patches remain after the repair.