Core Objectives and Standards of Property Inspection
Property inspection is not just about checking unit area and renovation specifications; it is key to ensuring the unit's delivery state conforms to the sales contract details. Professional inspection aims to uncover construction flaws difficult to detect by the naked eye, such as structural micro-cracks, signs of hidden seepage, or potential electrical system hazards, all of which directly affect resident safety and the property's long-term value.
During the handover process, owners must ensure the unit meets acceptance standards. A rigorous inspection procedure not only protects the buyer's rights but also prevents expensive future repairs, helping owners effectively urge developers to perform rectifications during the warranty period and avoid secondary damage caused by delays.
- Verify if on-site equipment, renovations, and finishes comply with the sales contract.
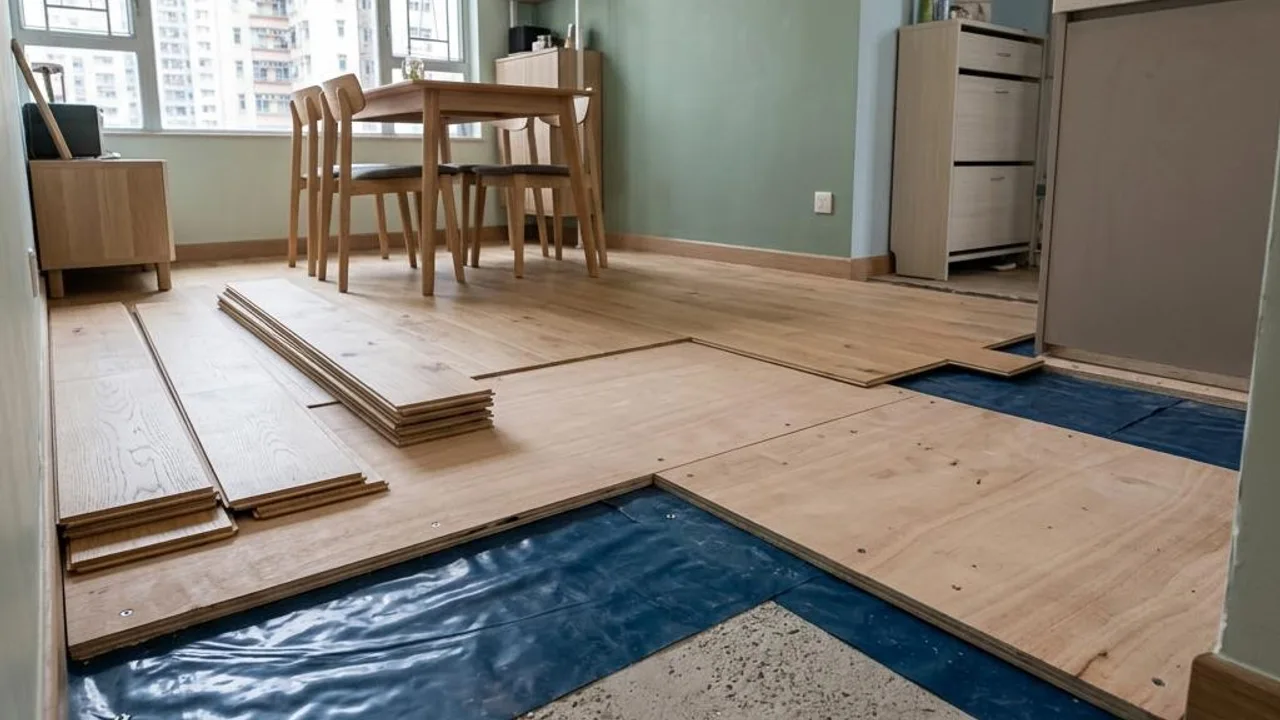
- Examine the craftsmanship and levelness of walls, ceilings, and floor tiles.
- Check for construction debris in hidden spaces (e.g., inside false ceilings).
- Identify and record key sources of seepage risk.
- Confirm the basic availability and connection status of the unit's electrical and water installations.
Scope of Professional Property Inspection
Home inspection involves multiple professional techniques; it is recommended to hire an experienced inspection team. Professional teams typically possess construction knowledge, allowing for comprehensive analysis from structural safety, mechanical/electrical installation, and renovation finish perspectives. Their assessment standards far exceed those of an average owner's visual check and can target engineering flaws more specifically.
Professional personnel can assist owners in clarifying whether defects are human construction errors or natural material wear and provide an objective inspection report for the owner to follow up. If complex mechanical/electrical or structural issues arise, it is recommended to consult relevant professionals to ensure subsequent repair plans meet building safety standards.
- Evaluate overall construction quality with an experienced inspection team.
- Assess the smoothness and fit of renovation finishes and cabinet doors.
- Check if electrical power supply and circuit safety meet standard requirements.
- Evaluate potential vulnerabilities in waterproofing and the performance of drainage systems.
- Provide a detailed and objective list of defects for developer follow-up and repair.
Systematic Property Inspection Checklist and Operational Highlights
A comprehensive inspection checklist is the foundation of the process. From the living room and bedrooms to the kitchen and bathroom, the list should cover floor levelness, wall paint, window operation, kitchen drainage, and bathtub waterproofing. Every issue found must be documented in detail and photographed as evidence to require subsequent rectification.
The focus of property inspection is often on "hidden" aspects. For example, whether the window frame sealant is tightly bonded to the frame, whether there are traces of micro-seepage at pipe joints, and whether drainage pipes are unobstructed; these details must be checked sequentially to ensure no potential leakage hazards are missed.
- Floor tiles: Check for hollow sounds and floor levelness.
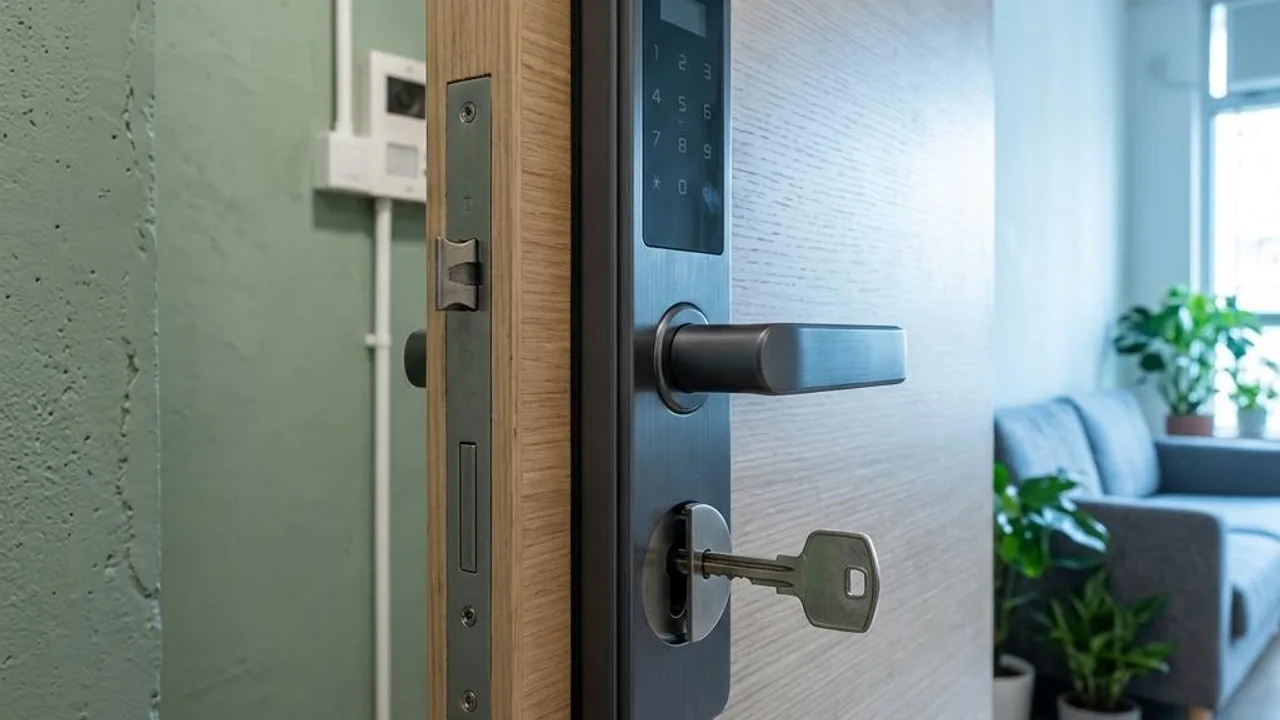
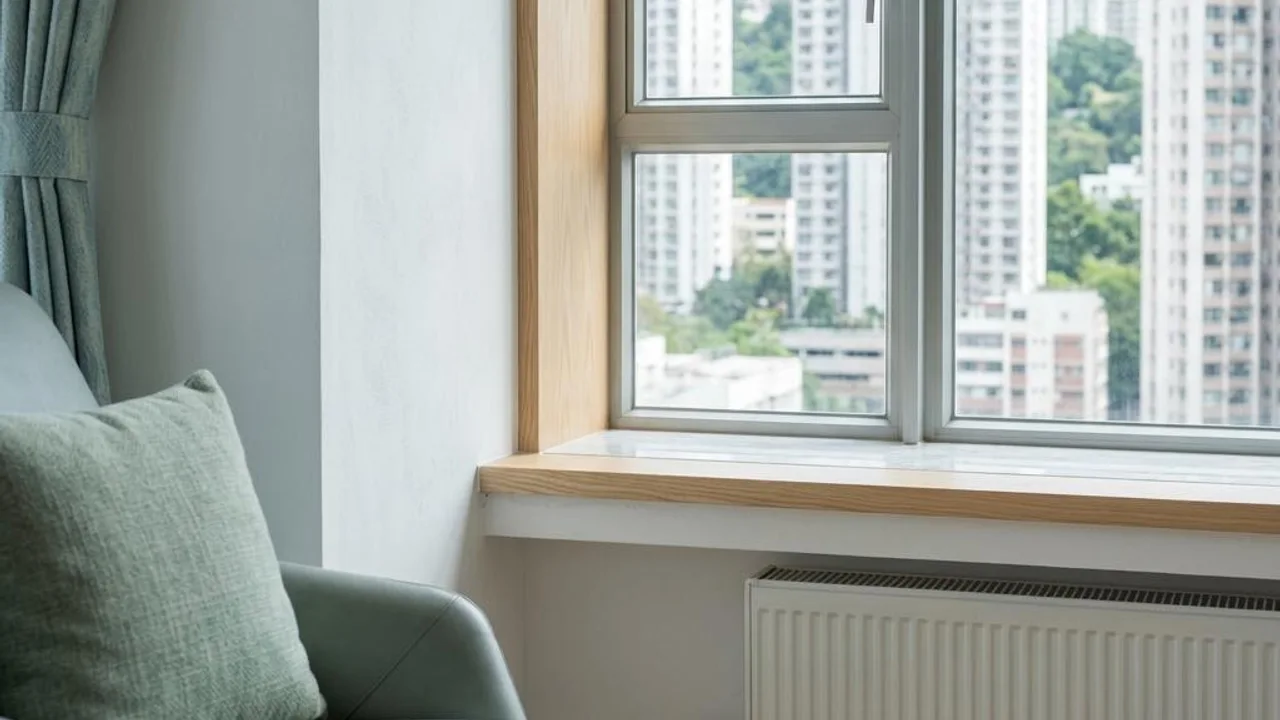
- Doors and windows: Test operation smoothness and lock fit.
- Walls: Check for cracks, stains, and paint peeling.
- Kitchen/Bathroom: Test faucets, drainage efficiency, and waterproofing.
- Ceiling: Observe for water stains left by seepage or mold.
Application and Value of Advanced Inspection Tools
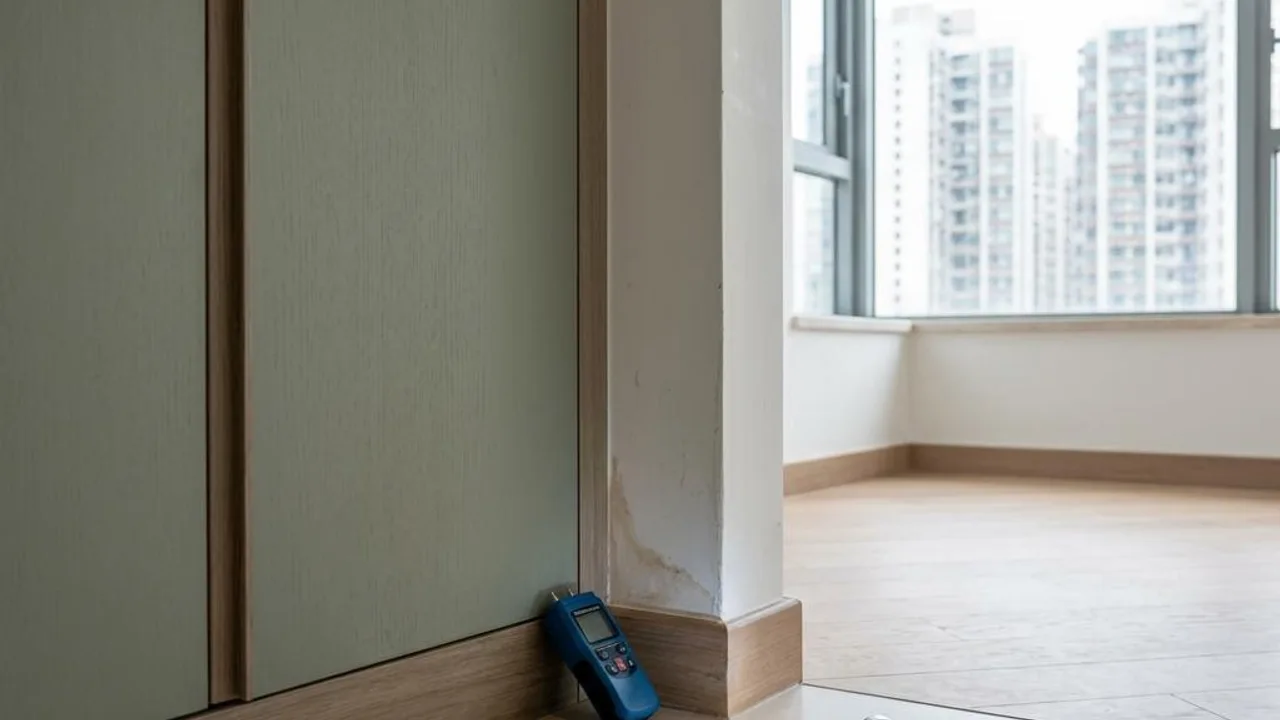
Modern inspections use professional tools to effectively improve the breadth and precision of detection. For instance, infrared thermal imaging can help identify temperature differences inside walls, indicating potential leakage areas invisible to the eye; moisture meters measure the moisture content in walls, reflecting the actual condition of waterproofing.
While tools help discover potential issues, they must be operated and data interpreted correctly by professionals. Over-reliance on non-professional equipment or incorrect interpretation of results may cause unnecessary anxiety; therefore, instrumental assistance must be combined with the inspector's on-site experience for a comprehensive assessment.
- Infrared thermal imaging: Help identify potential seepage signs and voids.
- High-precision moisture meter: Quantitatively measure humidity inside walls and floors.
- Wall tile tapping rod: Identify hollow spots in floor and wall tiles.
- Laser level: Measure the verticality and levelness of window and furniture installation.
- Electronic endoscope: Used to check the real condition inside narrow pipe gaps.
Regulatory Requirements and Owner Maintenance Responsibilities
After purchasing a unit, owners should understand current residential regulations, particularly those regarding building structure and equipment maintenance. As the building ages, the Mandatory Window Inspection Scheme and related building maintenance laws will directly affect the owner. If a mandatory window inspection is required, the owner must appoint a qualified person registered with the Buildings Department for statutory inspection and repair; this is an independent statutory procedure and not part of general home inspection services. It is recommended that owners refer professional technical issues involving structure, electricity, gas, and waterproofing to relevant qualified personnel to ensure the home meets legal requirements.
During the inspection, if critical equipment is found to conflict with current standards, consult professionals for advice. While professional inspections cannot replace government supervision, they provide owners with practical maintenance guidance, clearly indicating when to contact qualified personnel for further investigation or repairs.
- Comply with the statutory requirements of the Mandatory Window Inspection and keep records properly. This is a government-regulated specialized procedure that must be performed by a qualified person registered with the Buildings Department; general home inspection does not cover this.
- Ensure electrical installations meet relevant certification requirements.
- Understand legal modification restrictions for residential ventilation and drainage pipes.
- Identify any unauthorized installations affecting structural safety.
- Regularly check property conditions and record maintenance and repairs.
FAQs
If moisture differences are found in walls during inspection, does it definitely mean there is a leak?
Not necessarily. Abnormal wall moisture can be caused by various factors, such as condensation or moisture not fully evaporating during construction. The inspector will observe moisture meter readings combined with environmental conditions to assess; if the owner finds the readings remain persistently high, it is recommended to record the location and arrange for relevant professionals to conduct a further professional inspection.
What basic safety checks can owners perform during a DIY inspection?
Owners can perform visual inspections and simple tests, such as observing if windows operate smoothly, checking for hollow sounds in tiles, and ensuring faucet drainage and switch functions are normal. Remember, you should not perform any disassembly work involving electricity, gas, or structure. If in doubt, record the area and leave it to professionals for analysis.
How should the defect list in the inspection report be submitted to the developer for handling?
Owners should compile the defects recorded in the inspection report into a rectification list according to urgency, together with clear photos of the relevant locations, and formally submit them to the developer's property management or customer service department. It is recommended to keep all records of correspondence for later verification of the rectification progress.