Why hidden works are of critical importance
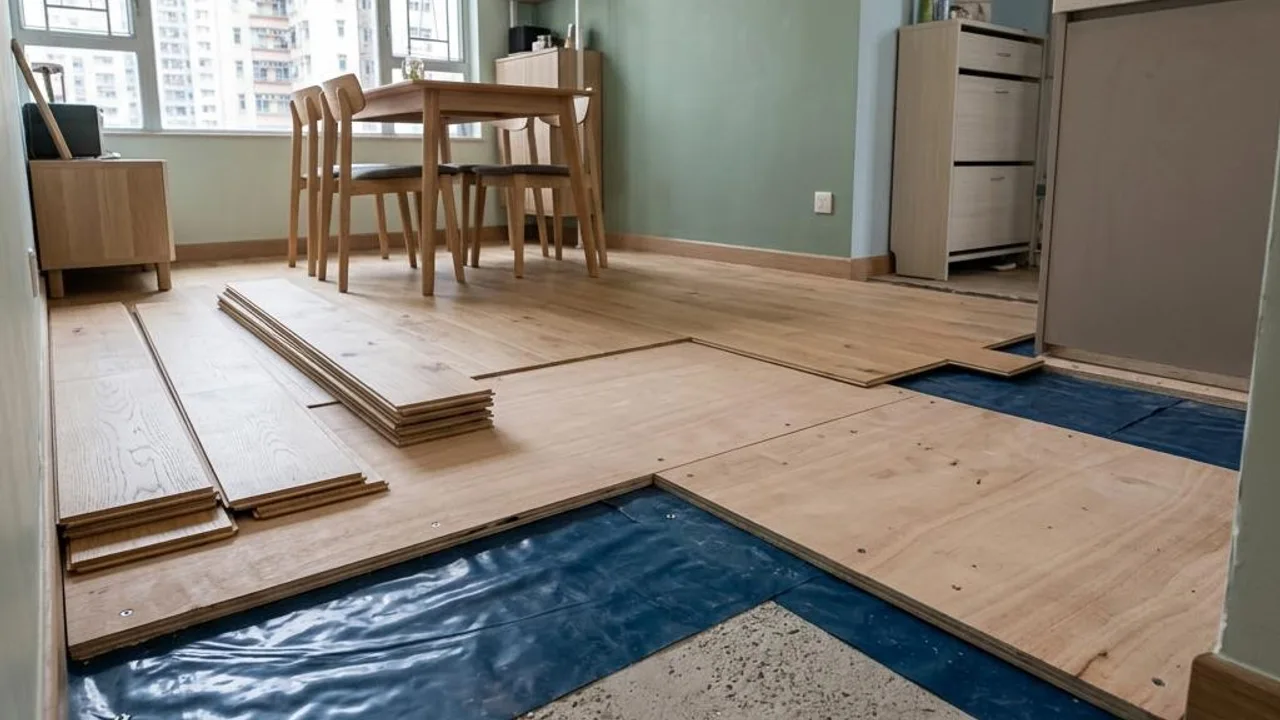
Hidden works mainly refer to electrical conduits, water supply and drainage systems, and structural steel reinforcement located within walls or under floor screeds; these works are difficult to access once renovation or move-in is complete. General non-destructive property inspection cannot guarantee structural strength, the condition of hidden pipes, or the thickness of the waterproofing layer, nor can it predict the remaining service life. If you suspect leaks or electrical hazards in hidden areas, it is recommended to seek follow-up by professionals; do not attempt to dismantle installations or conduct electrical tests yourself.
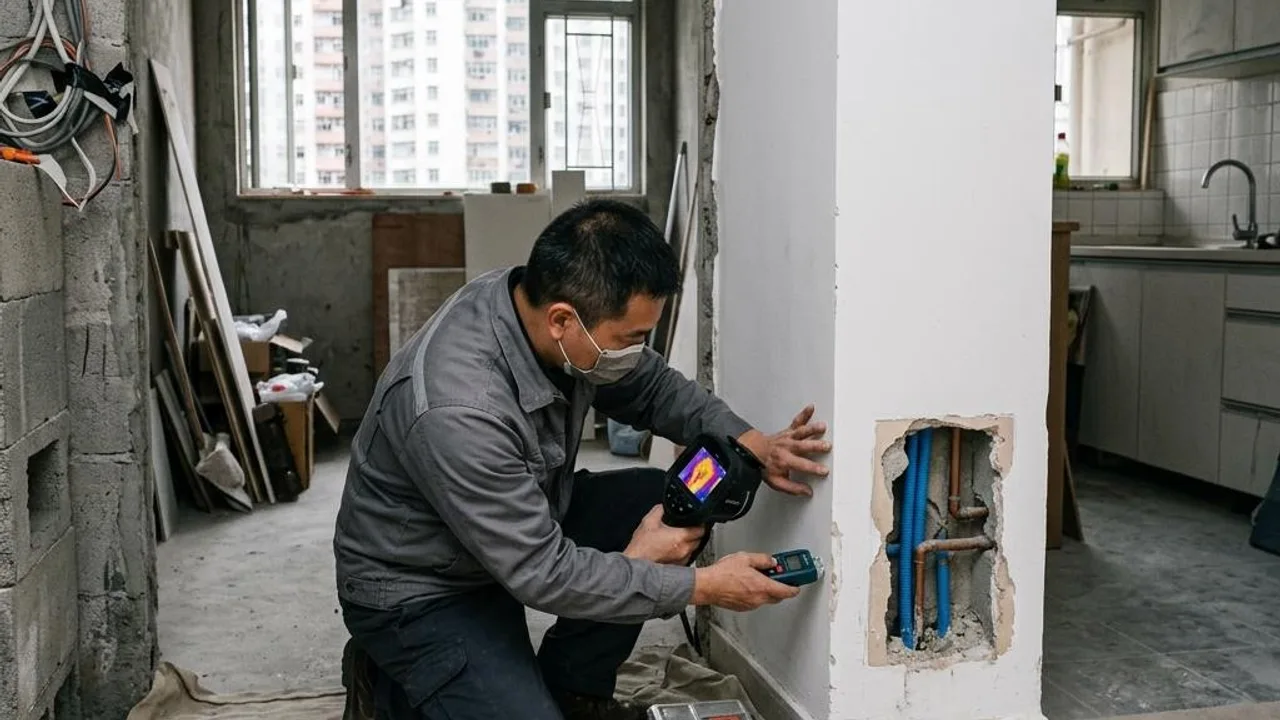
OPO Inspection services are limited to general documentation of the condition of the home within the visible range. The inspection cannot verify the safety or compliance of the structure, electrical, or gas systems, nor can it detect hidden pipes, waterproofing layer thickness, remaining service life, or the effectiveness of repairs. Thermal imaging technology only displays surface temperature distribution and is not evidence of the cause of moisture or leakage, nor of hidden structures; the tools also cannot guarantee the discovery of all hidden defects. Furthermore, the mandatory window inspection is an independent procedure that must be conducted by a qualified person registered with the Buildings Department, which does not fall within the scope of general property inspection services. Please refer professional technical issues to a qualified person for assessment.
To ensure safety, homeowners should not conduct electrical tests, dismantle installations, adjust water pressure valves, or enter high-risk areas such as rooftops and exterior windows themselves. The property inspection record only reflects the observed condition at the time and does not guarantee that all safety items comply with standards.
- Ensuring the long-term stability of the future living environment
- Avoiding large-scale repairs caused by hidden defects
- Reducing the risk of subsequent water and electrical accidents
- Ensuring renovation quality conforms to building design specifications
Core inspection scope and observation indicators
The hidden works inspection scope for residential property inspection covers structure, power supply, and water supply and drainage pipes. The inspection focus is on observing pipe laying conditions and whether the waterproofing surface construction is continuous. Such inspections are limited to observations of visible conditions and cannot guarantee structural safety, compliance of power supply and gas systems, the state of hidden pipes, or the specific thickness of the waterproofing layer, nor can it predict remaining service life or repair effectiveness. Thermal imaging technology only displays surface temperature distribution and cannot be regarded as absolute evidence of the cause of water leakage or hidden structures. All types of inspection tools have limitations and cannot guarantee the revelation of all hidden defects.
Mandatory window inspection is an independent statutory procedure that must be performed by a qualified person registered with the Buildings Department, which is not within the scope of this service. Do not attempt electrical tests, dismantle fixtures, adjust water pressure valves, climb onto rooftops, or work outside windows yourself. It is recommended to consult relevant qualified professionals regarding specific risk matters.
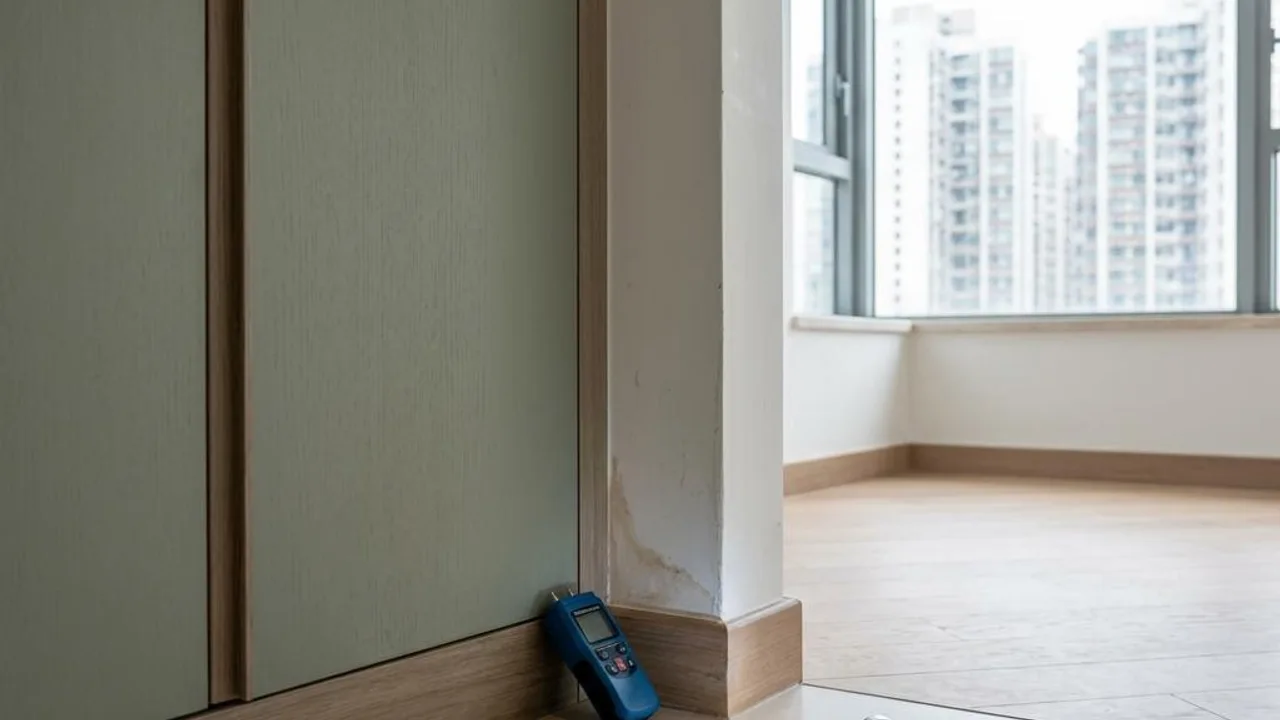
Homeowners can pay attention to whether there are abnormal water stains on walls and whether the distribution board meets electrical installation standards. Particular attention should be paid to wet areas such as kitchens and bathrooms, checking water supply connections and drainage gradients to ensure there are no risks of water seepage or water accumulation; these are essential cornerstones for future home operations.
- Whether the routes of water supply and drainage pipes are reasonable and undamaged
- Integrity test of waterproofing layer in kitchens and bathrooms
- Whether conduits are used for electrical wiring
- Whether there are abnormal cracks or hollow tiles on structural surfaces
Professional technical requirements for property inspectors
Residential property inspection covers visible ranges and general facilities and cannot serve as certification for structure, electricity, gas safety, regulatory compliance, the condition of hidden pipes, waterproofing layer thickness, remaining service life, or repair effectiveness. Thermal imaging technology only displays surface temperature distribution and cannot be regarded as absolute evidence of the cause of water leakage or hidden structures. No auxiliary tools can guarantee the revelation of all hidden defects. Mandatory window inspection is an independent statutory procedure that must be conducted by a qualified person registered with the Buildings Department, which does not fall under this general inspection service. For professional field issues, one should consult relevant qualified persons.
To ensure safety, homeowners should not conduct electrical tests, dismantle installations, adjust water pressure valves, or climb onto rooftops or exterior windows. This inspection is for reference only and provides no safety guarantees.
Inspectors need the ability to interpret building design drawings, compare the actual installation with the plans to judge whether the actual pipe routing is consistent with the planning, and evaluate the pressure-bearing capacity of the water supply system under actual usage to guard against wear-and-tear risks after long-term operation.
- Using professional instruments for non-destructive testing
- Evaluating pipe layouts by comparing them with building plans
- Checking whether the electrical circuit system has earthing protection
- Evaluating the pressure-bearing capacity of the water supply system
Inspection equipment and preparatory work
Effective property inspection preparation includes a series of auxiliary tools. A flashlight is an essential piece of equipment for inspecting dark areas, assisting in the observation of hidden joints and minute crevices; a spirit level is used to assess whether the installation is level, while a voltage tester and water pressure gauge are key tools for judging whether systems are functioning normally.
During the preparation stage, it is recommended that homeowners organize floor plans and familiarize themselves with pipe distribution in advance. If the inspection day involves high-risk test items, such as those requiring additional permits for professional testing, one should communicate with relevant parties beforehand to ensure the inspection procedure is safe, smooth, and compliant with site regulations.
- Flashlights and lighting equipment
- Spirit levels and laser distance meters
- Electrical inspection and testing tools
- Professional water pressure testing equipment
Inspection process and follow-up
Hidden works inspection should be carried out as a systematic evaluation based on the visible range, but it cannot guarantee structural strength, hidden pipe specifications, or waterproofing layer thickness, nor can it predict the remaining service life of equipment. Inspectors can understand pipe routing through plans and cooperate with instruments to observe water supply, drainage, and circuit continuity, but relevant data is for reference only and does not represent absolute safety. If suspected issues are found, the homeowner should be advised to consult a registered professional; do not conduct electrical tests, dismantle fixtures, adjust water pressure valves, or carry out high-altitude inspections yourself. The property inspection service does not include mandatory window inspection; relevant procedures must be executed by a person authorized by the Buildings Department.
When hidden defects are found, homeowners should record the specific location and abnormal symptoms in detail, and coordinate repairs with the developer or contractor through formal channels. After repair works are completed, the status of relevant items must be verified again to ensure the problems have been thoroughly resolved and have reached acceptance standards.
- Systematic inspection in accordance with a predetermined order
- Recording hidden defects discovered in detail
- Coordinating repairs with the developer or contractor
- Confirming improvements of items after repairs are completed
FAQs
What should a homeowner do if suspected water seepage marks are found inside a wall during a property inspection?
The homeowner should record the water seepage location and the extent of the marks in detail with photos, and immediately report to the contractor, requesting them to arrange for a professional to check whether there are sealing issues in the water supply and drainage pipes; do not dismantle wall surfaces or wall tiles for inspection yourself.
Can all hidden electrical wire paths be identified through property inspection?
Property inspection mainly assesses circuit functionality by comparing with building plans and using professional instruments. Although it cannot directly see through every inch of electrical wire inside the wall, it can determine whether the electrical installation complies with basic safety standards by checking the functionality of switches, sockets, and earthing protection.
Will requesting a water pressure test during property inspection put a burden on the pipes?
A water pressure test should be conducted by a qualified person at a standard pressure; its purpose is to confirm whether there are leaks at pipe joints under normal pressure. On the premise of ensuring the quality of pipe materials, conducting tests according to specifications helps to expose sealing hazards in advance.