Mindset and Preparation at the Start of Property Handover
When new properties in Hong Kong are delivered, owners are prone to overlooking potential construction detail issues due to the excitement of home ownership. While most units have passed government building standard inspections, this does not mean every detail is perfect. Under the pressure of construction deadlines, common issues like paint flaws or minor deviations in window and door components will be more complex to resolve if not discovered before moving in.
Maintaining a calm and scrutinising attitude during the initial handover stage is crucial. It is recommended that owners do not sign handover documents without a detailed inspection, and should avoid major renovation works before the inspection. Through an objective assessment, ensuring the unit's state matches the handover brochure is the owner's first line of defence in protecting their personal assets and ensuring future living quality.
- Record all identified surface flaws and paint damage
- Verify the details of the handover brochure against the actual unit
- Avoid performing renovation works before the property inspection is completed
- Make good use of the six-month maintenance period provided by the developer
Professional Inspection Visual Scanning Path and Basic Screening
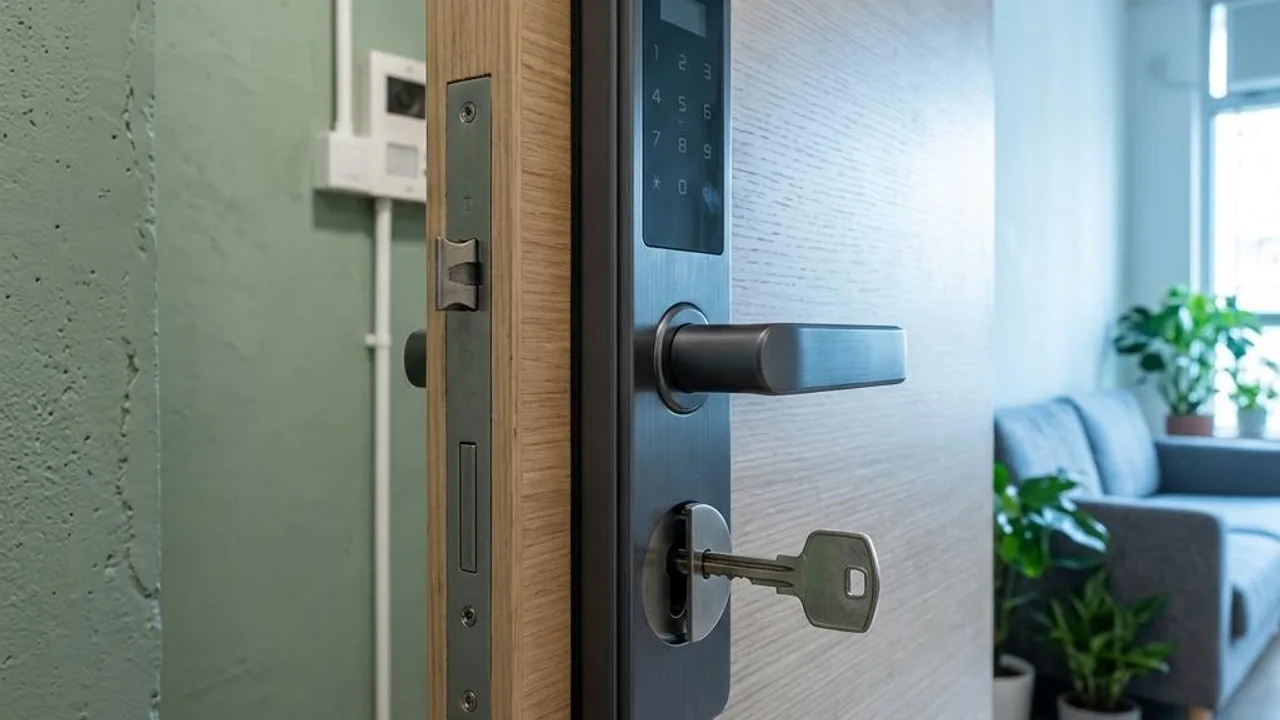
When entering a unit, a professional inspector will adopt a systematic visual scanning path rather than checking blindly. Based on experience, they first scan internal structural nodes, specifically the verticality and alignment of the main door frame, the smoothness of the door lock operation, and the horizontal alignment of the floor and door threshold; these areas directly reflect the quality of the workmanship.
Subsequently, the focus shifts to the joints between walls and ceilings. By observing light and shadow changes, inspectors check for pinholes, unevenness, or structural cracks in the plastering. This professional scrutiny allows for a preliminary assessment of the unit's baseline state in a very short time, identifying potential deviations that could affect future living experience.
- Check the resistance and fit of the main door lock
- Observe if the door frame vertical line shows any deviation
- Examine the flatness of plastering at the ceiling and wall corners
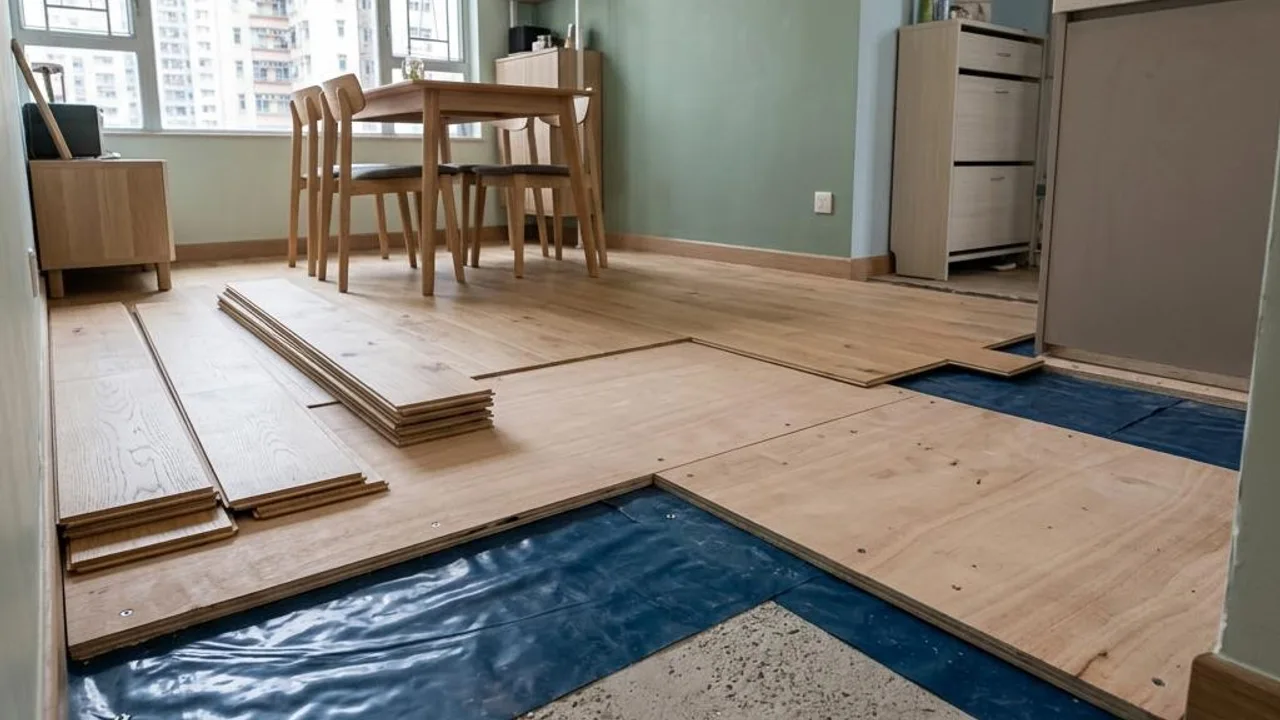
- Assess the joint quality between the floor and skirting boards
Potential Risks of Floor Tile and Wall Plaster Hollowing
Hollowing is a common construction defect in new properties, referring to instances where floor tiles or wall plastering fail to fully bond with the substrate, creating a void. This hidden risk is extremely difficult to spot with the naked eye during the initial handover, but with future changes in indoor temperature and humidity, these hollow areas may bulge or even cause tiles to crack, increasing the difficulty of subsequent repairs.
To accurately identify these internal defects, professionals use a hollow-core hammer for systematic tapping. By identifying the frequency and resonance of the sound produced after tapping, they can effectively distinguish areas of different densities. This physical testing method is more accurate than tapping lightly based on feeling, ensuring the wall and floor structure is solid.
- Use a professional hollow-core hammer to check the bonding of floor tiles
- Detect if there are hollow areas in the wall plastering
- Focus on checking for voids in the waterproof layer around window frames
- Record and mark all hollow points that require repair
Boundaries Between DIY Inspection and Professional Testing
Many DIY inspection methods have circulated online in recent years, such as using marbles to observe floor slopes. In fact, for simple surface stains, scratches on switch panels, or minor aesthetic defects, owners can record them visually. However, these simple methods are completely unable to handle hidden building structures and electrical safety issues.
If issues involve the risk of leakage from hidden water pipes, the earth resistance of the electrical system, or the waterproofing of exterior walls around windows, owners must rely on professional equipment. An infrared thermal camera can capture temperature anomalies to locate hidden water seepage, while a professional circuit tester can ensure the safety of power sockets. These technical issues concern long-term safety and should be handled by technicians equipped with professional tools.
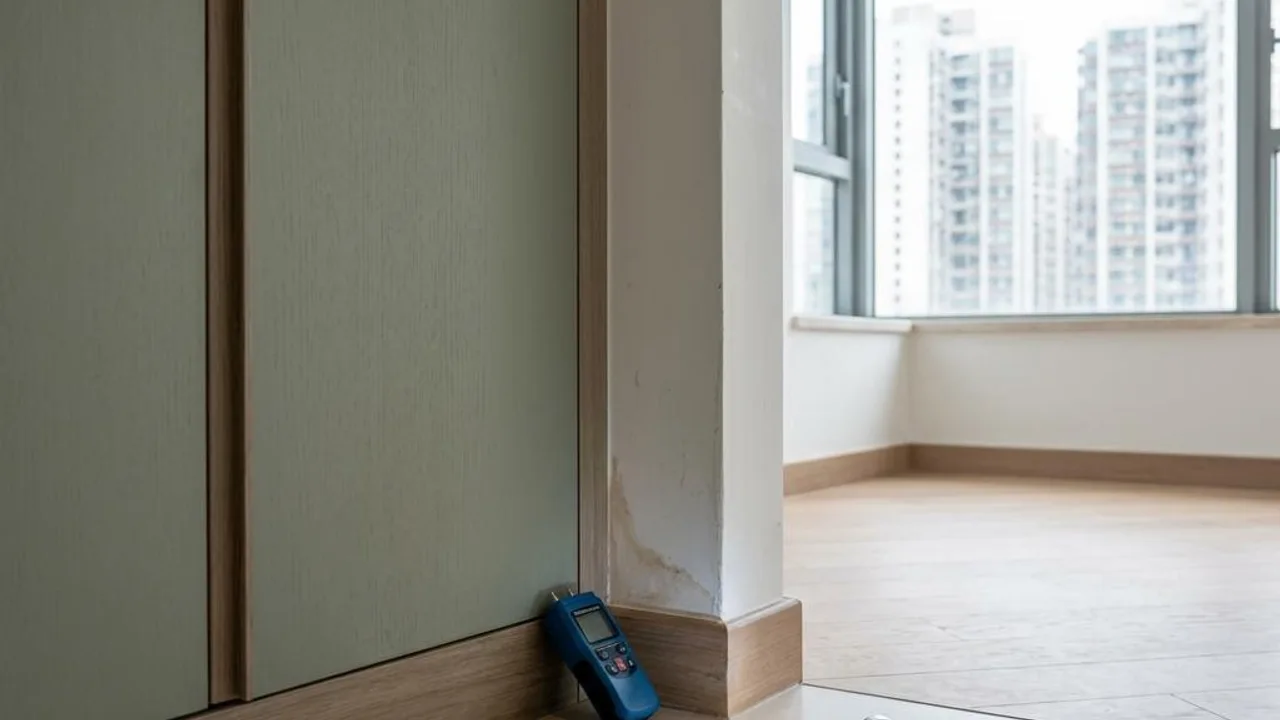
- Professional moisture meters identify hidden water seepage inside walls
- Infrared thermal cameras detect waterproofing conditions around window frames
- Use professional circuit testers to test the safety of every socket
- Laser levels measure the flatness of floors and walls
Professional Support and Protection from Property Inspectors
The main value of hiring a professional inspection team lies in their understanding of building standards and the application of advanced instruments. Inspectors can scrutinise unit details from a professional perspective, ensuring that owners can request the developer to rectify various deficiencies within the maintenance period.
Through professional assessment, owners can focus on structural safety and core functional issues and obtain an organised list to follow up on repair arrangements with the management office, safeguarding the living quality of the new home.
- Professional inspectors carry out systematic inspections throughout the process
- Advanced professional instruments provide objective data support
- Assist owners in clarifying the attribution of repair responsibilities
FAQs
How do inspectors determine if there is hidden water seepage in the walls?
Professionals usually use infrared thermal cameras to observe temperature distribution on walls, combined with moisture meters to measure the moisture content of the wall. If abnormal temperature zones are found or moisture data exceeds the normal range, it can serve as a clue for seepage investigation, leading to further inspection by relevant personnel.
If an owner discovers hollowing by themselves, must they request immediate repair?
Although hollowing presents a potential risk, repairing it involves chipping away original plaster or floor tiles. It is suggested that owners record all hollow locations and submit them for professional assessment; depending on the location and scale, discuss the most appropriate treatment plan with relevant parties to avoid unnecessary repairs.
What electrical safety details do inspectors mainly focus on during handover?
They mainly focus on whether the earthing of various sockets is normal, whether the electrical system is stable, and whether there is any risk of short circuits in switch panels. These tests require dedicated instruments and can ensure that electrical circuits meet basic safety standards before moving in.