Structural challenges caused by the compact space of nano-flats
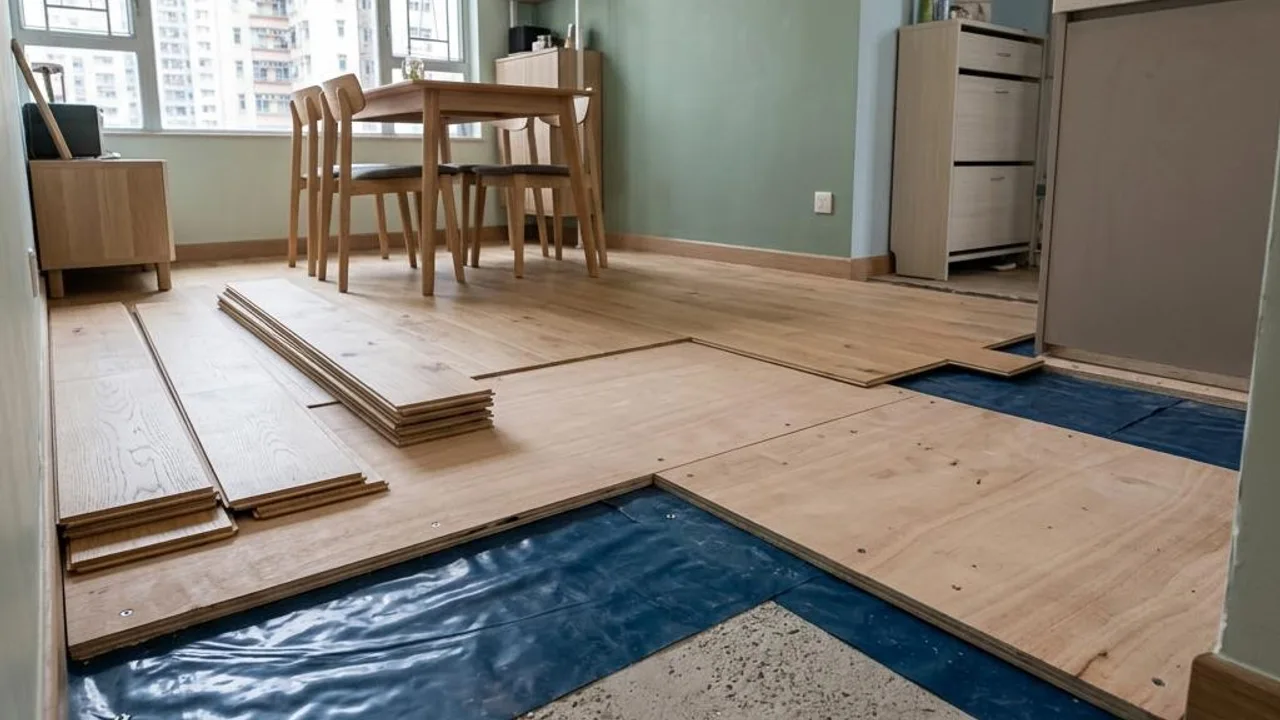
Due to their small area, developers of nano-flats often adopt massive vertical space designs to solve storage problems. While these built-in cabinets and multi-functional platform beds save floor space, they place extremely high demands on the fixing screws, support structures, and load-bearing capacity of the walls. If not installed solidly, the cabinets are very prone to sinking or even structural loosening during later use.
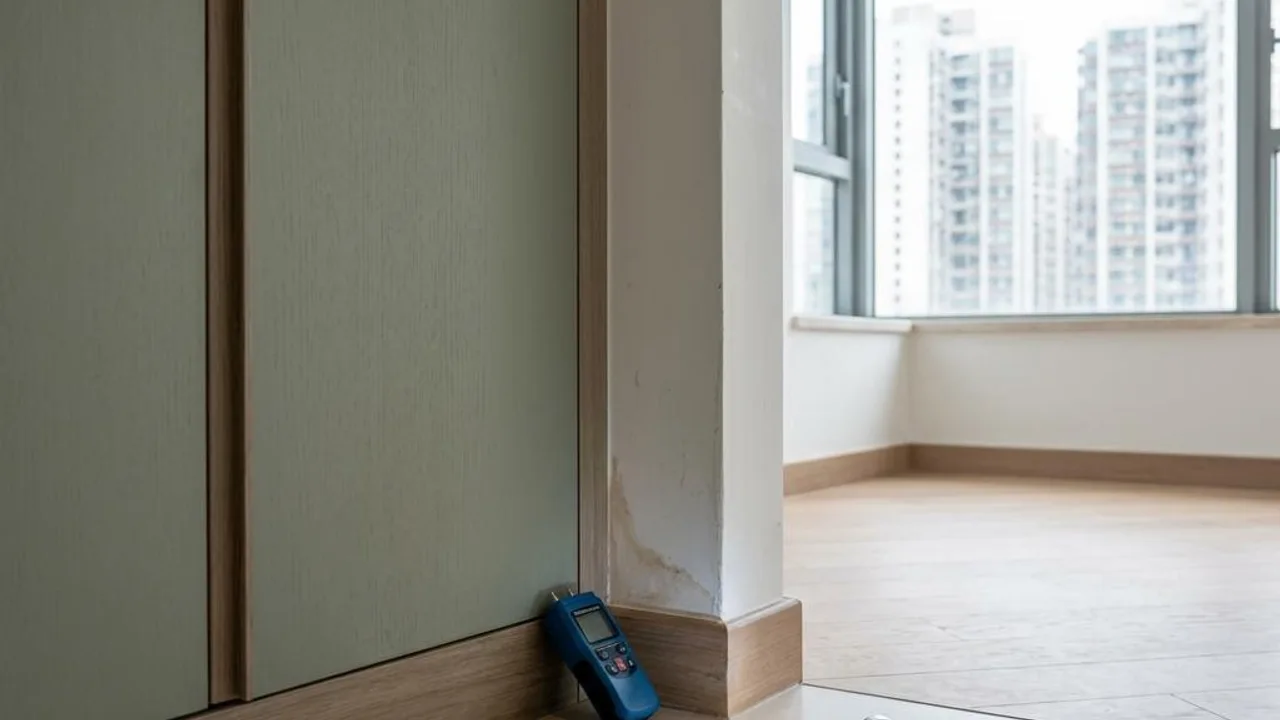
When taking possession, owners should objectively inspect the stability of all built-in cabinets, checking whether cabinet doors open smoothly and if there are excessively large gaps at the joints. In addition, areas where cabinets meet damp walls should be prioritized to confirm that moisture-proofing has been properly applied to avoid mold growth due to insufficient air circulation.
- Check the stability of built-in furniture
- Pay attention to the load-bearing structure of vertical cabinets
- Confirm moisture-proofing of cabinets against walls
Plumbing and electrical hazards in extreme kitchen and bathroom layouts
In nano-flats, kitchens and bathrooms are usually closely arranged, sometimes using an open-plan kitchen design, resulting in an exceptionally dense pipe layout. Water supply, drainage, and electrical wires run through narrow walls or platforms; any minor construction error could lead to hidden water leakage risks that are difficult to detect later.
Due to the confined space, access panels are often limited in size, increasing the difficulty of future leak detection. During handover, it is essential to focus on checking for water stains around all plumbing pipes and ensure that the bathroom and kitchen extraction ventilation systems are functioning properly to ensure moisture can be discharged in a timely manner, preventing wall mold or the aging of wooden furniture.
- Check for water stains around pipes
- Test the efficiency of the extraction ventilation system
- Confirm the reasonable layout of electrical wires and water pipes
Screening for micro-scale issues and hardware flexibility
Handover details in nano-flats are often overlooked regarding circulation. Because corridors are narrow, the reserved space for door openings and the comfort of kitchen corners have a significant impact on living quality. If not inspected in person during handover, one might discover space collision issues when moving in furniture, leading to premature damage to hardware components.
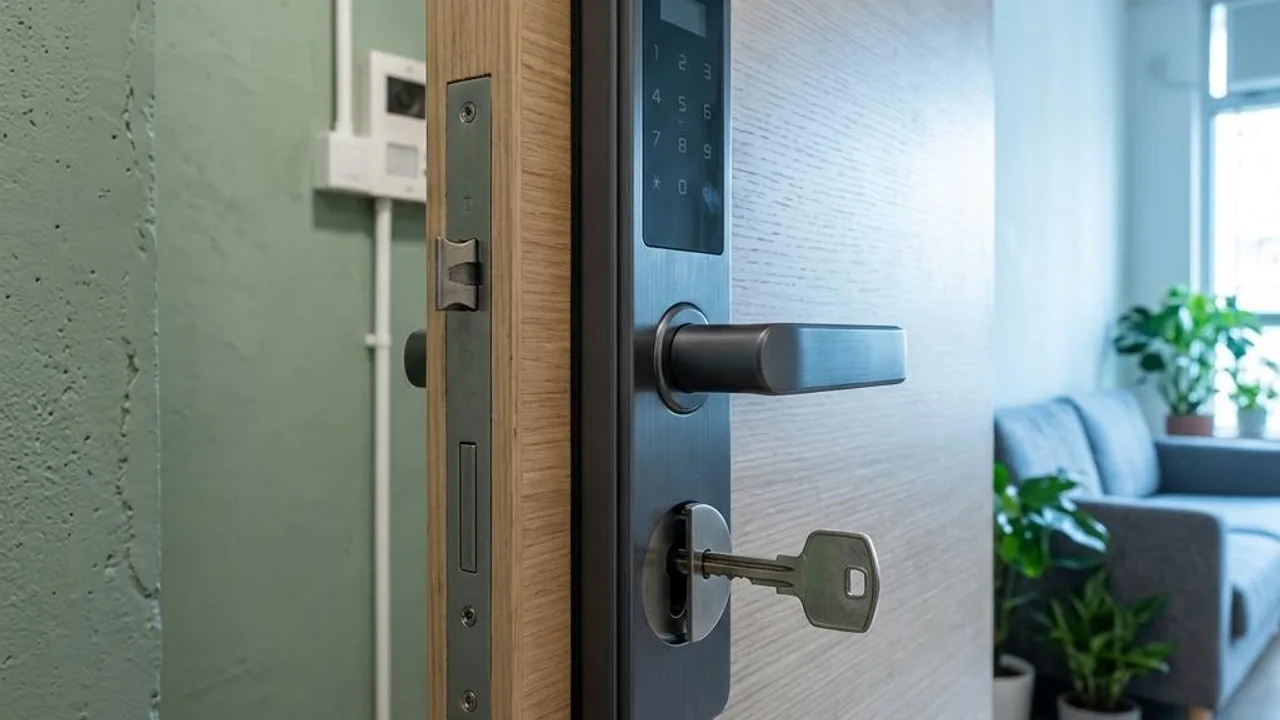
Owners should actively check the hardware flexibility of all windows, room doors, and cabinet drawers. Push gently and close slowly to feel for any roughness, collisions, or inaccurate limit settings. These seemingly trivial dimensional deviations are actually important parameters affecting living comfort and the long-term use of furniture and should not be taken lightly.
- Test the smoothness of door and hardware operation
- Evaluate clearance for furniture installation
- Check cabinet corners and door-opening radii
Balancing long-term residency with renovation benefits
Nano-flat owners often face a contradiction between insufficient space and the desire to install more storage. If large customized furniture is blindly added during renovation, the originally designed ventilation cycle path may be blocked, causing poor indoor airflow. While such changes increase storage, they may significantly reduce long-term living quality.
It is recommended that owners perform an objective evaluation of the interior circulation layout during acceptance. Assess whether the existing storage space is sufficient, and weigh the necessity and economic benefits of future renovations against actual living needs, ensuring that long-term property structural stability and indoor comfort are not sacrificed for short-term space requirements.
- Evaluate whether the existing ventilation cycle is smooth
- Measure the relationship between custom cabinets and structural load-bearing
- Formulate rational subsequent renovation plans
Importance of Professional Property Inspection
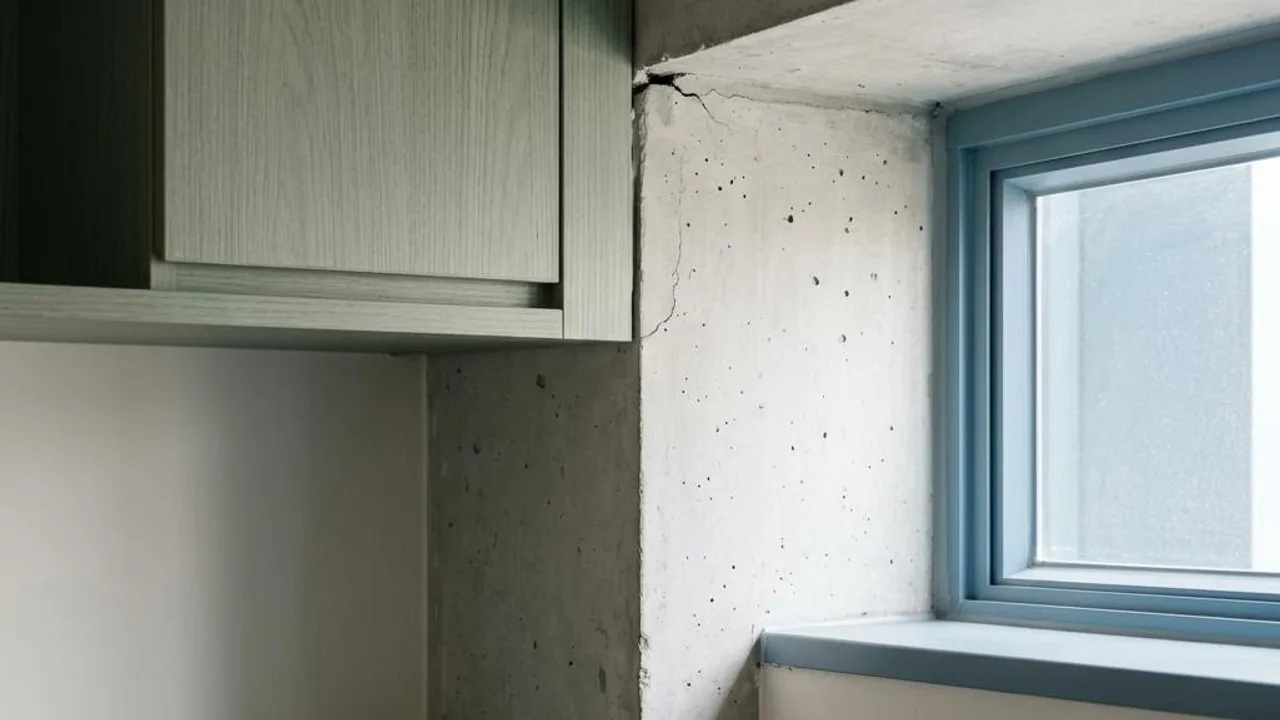
Although nano-flat spaces are small, the quality requirements for concealed works are extremely high. From electrical wire connections and wall plaster hollows to built-in cabinet craftsmanship, all need to be carefully inspected by experienced personnel. Professional tools can assist in detecting surface temperatures or abnormalities and provide risk observation opinions, but they do not guarantee structural integrity, electrical/mechanical safety, concealed pipe conditions, or hidden defects. Relevant inspections are limited to visible areas and are not certifications for structural safety or legal specifications. Consult registered professionals for professional testing or potential hazards. Do not disassemble electrical devices or perform high-risk repairs yourself.
Owners should require inspection personnel to prioritize recording various hollow spots and pipe connection conditions, and pay attention to the safety of cold/hot water pipes and electrical wire paths. Clearly understanding the structural load-bearing capacity of each wall before renovation can effectively avoid affecting the property's original structural safety and moisture-proofing effects due to excessive modifications.
- When performing interior concealed works observations, property inspection services cannot guarantee structural safety, electrical circuit conditions, gas facility safety, regulatory compliance, concealed pipe conditions, waterproofing thickness, remaining useful life, or repair effectiveness. Thermal imaging cameras are only used to observe surface temperature distribution and cannot be directly regarded as proof of leakage, moisture sources, or concealed structures. No testing tool can ensure the discovery of all hidden defects. Regarding the Mandatory Window Inspection Scheme, this involves legal procedures for specific buildings and must be executed by qualified persons registered with the Buildings Department; it is not part of routine property inspection services. If professional technical issues are involved, consulting relevant qualified experts is recommended. At the same time, do not perform circuit tests, disassemble fixed fixtures, adjust water pressure valves, or climb onto rooftops and external walls windows yourself. Please be sure to retain inspection records and refer to subsequent maintenance suggestions.
- Carefully evaluate the craftsmanship quality of cabinet construction
- Obtain an objective internal risk assessment analysis
FAQs
What should be done if the built-in wardrobe door does not open or close smoothly during handover?
Check if the hardware hinges are loose or installed at an angle. It is recommended to ask the property management office or engineering staff to perform on-site adjustments to ensure smooth cabinet door opening and closing, avoid excessive friction between the cabinet door and the frame, and ensure the door is correctly aligned to prevent structural wear.
Kitchen pipes in nano-flats are dense; how can potential water leakage risks be identified?
Observe wall joints and areas around pipes for water stains, mold spots, or discoloration. If there are signs of peeling wall coatings, mark them immediately and request engineering staff to check the tightness of the pipe connections, and ensure that access panels are properly installed to prevent long-term water accumulation inside.
If the ventilation system is not running well during the property inspection, how can the owner follow up?
Owners can first test whether the exhaust fan and ventilation openings are obstructed by construction debris. If it is confirmed that the system efficiency is low, note the location in the property inspection report and require the maintenance department to re-evaluate whether the ventilation path is unobstructed to ensure that indoor moisture can be exhausted smoothly, reducing the risk of mold growth.