The importance of taking over bare-shell units: structure and hidden engineering inspections.
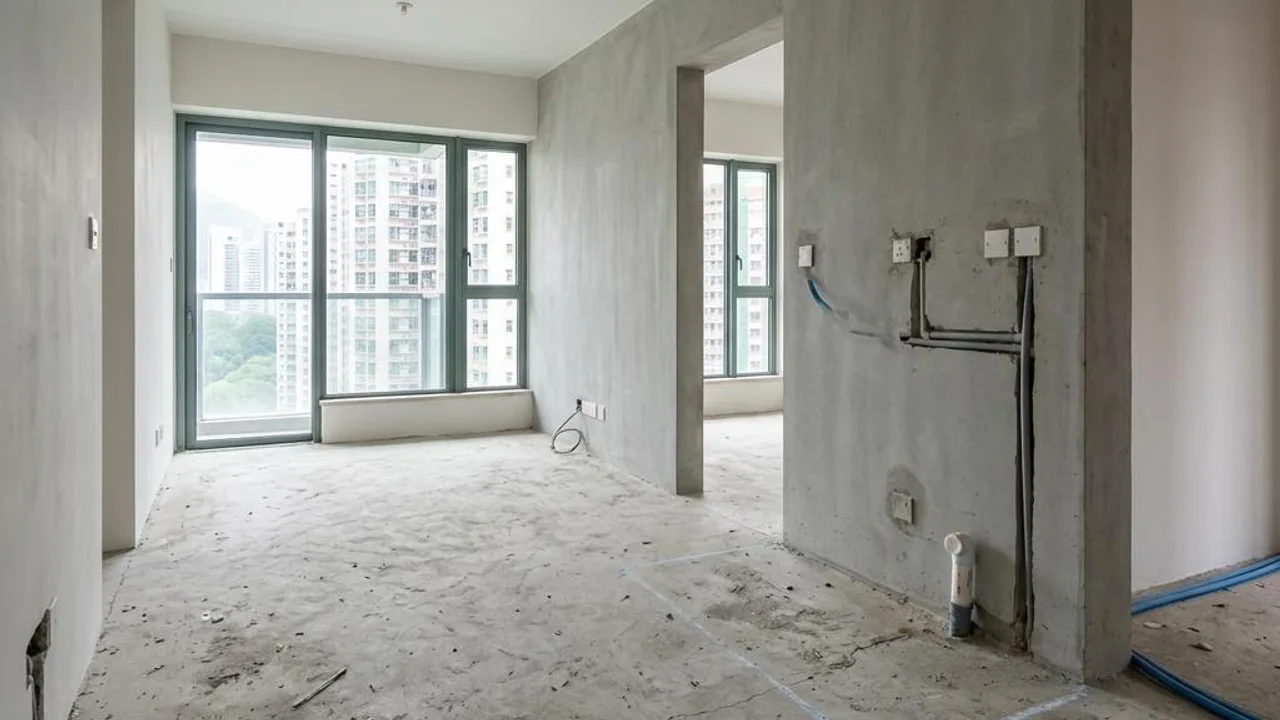
Many people in Hong Kong often encounter bare-shell unit handover standards when investing in properties. Unlike units that have been fully renovated, bare-shell units usually only consist of the structural body, preliminary plastering, and reserved water and electricity pipe positions; they have no flooring, tiles, or partition walls. Handover inspection should focus on the integrity of the structure and reserved positions. If defects are not discovered before handover, renovation costs may increase later. The aforementioned inspections are limited to observing surface conditions within the unit and cannot guarantee structural safety, the operation of electrical or gas systems, the state of hidden piping, or the remaining service life.
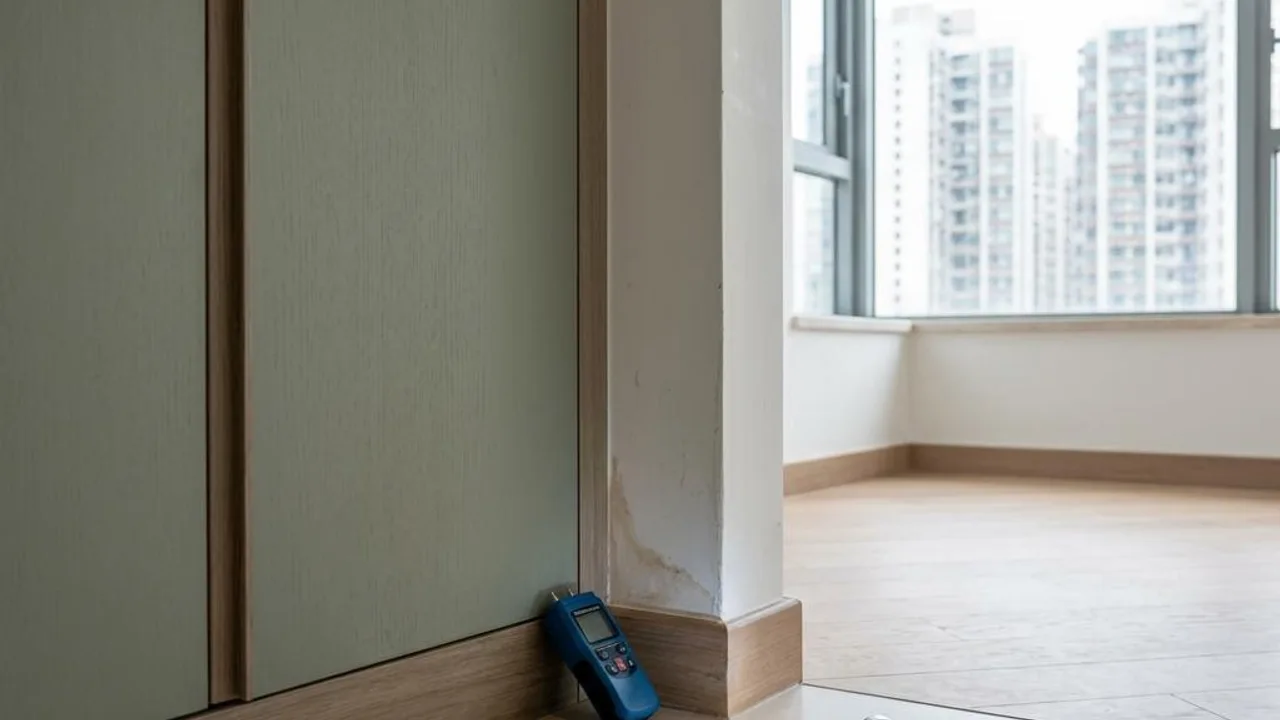
Thermal imaging equipment is only for reference regarding surface temperature distribution and cannot serve as definitive proof of the cause of water leakage, potential structural issues, or flooding. If professional engineering or safety hazards are involved, please consult relevant qualified persons. Owners must not perform electrical tests, dismantle fixed installations, or conduct high-risk repair operations by themselves.
The handover stage is the only golden period for inspecting the integrity of the building structure and connections to public facilities. If the stability of the wall plastering, the flatness of the floor, or whether drainage pipes are blocked by construction waste are overlooked, these problems will be extremely difficult to handle after laying tiles or adding partitions. Early identification of potential seepage hazards, structural cracks, or pipe position deviations through professional property inspection is the most effective means to avoid budget overruns during later renovation and prevent disputes with the developer.
- Ensuring the core structural body of the entire building has no abnormal cracks.
- Checking whether public drainage pipe and water supply pipe connections are unobstructed.
- Verifying that wall plastering is firm and free from large-scale detachment.
- Checking whether electrical and data shaft connections comply with the design drawings.
Common problems and inspection misconceptions in bare-shell unit property inspections.
Owners must note that although bare-shell units have no finished surfaces, the adhesion of the plastering layer is equally critical. Some poorly constructed walls will show hollow sounds (hollow-core), meaning the plastering layer has separated from the structural wall. If left untreated, issues such as voids and tiles falling off easily occur later during tiling. Therefore, performing a wall percussion inspection during handover to confirm the firmness of the plastering layer is an indispensable step.
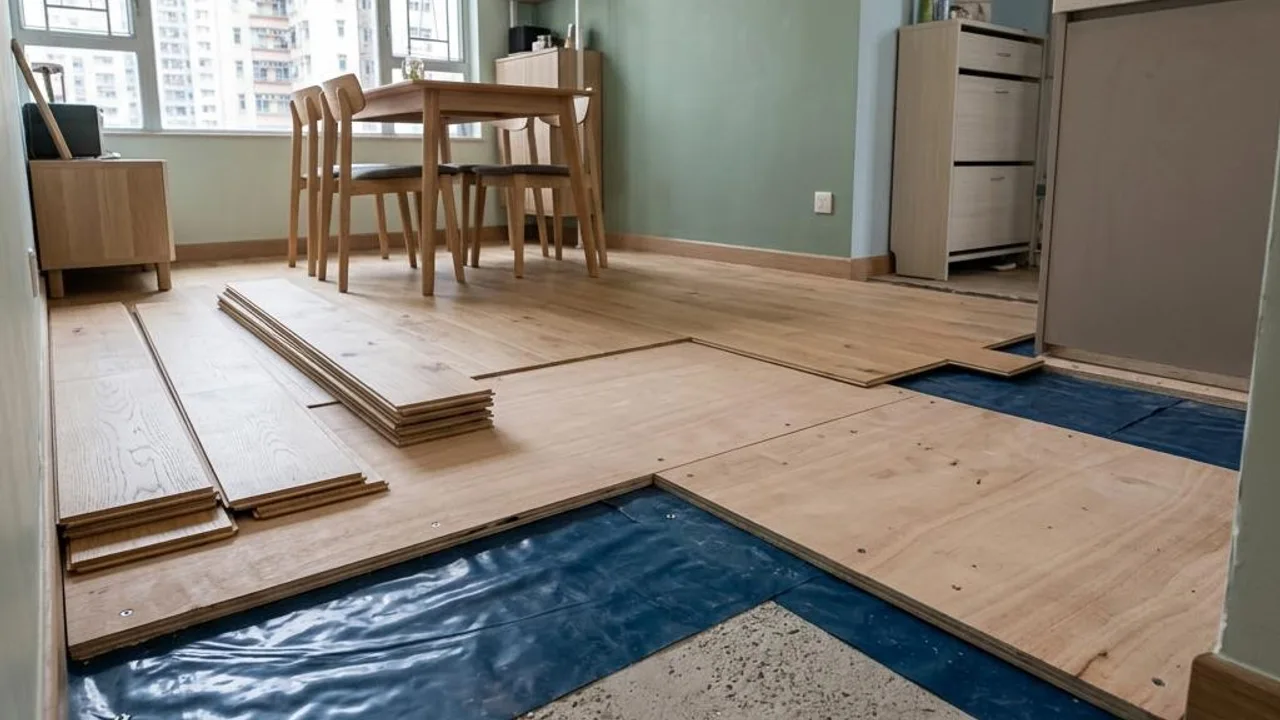
Another major blind spot is floor flatness inspection. Although bare-shell units have no floor finishing, the quality of the floor concrete directly determines the foundation for future materials. If the floor has significant level differences or even ponding due to reverse slopes, especially in balconies or kitchens/bathrooms, and these are not addressed by the developer during handover, a large amount of cement work costs will be needed during renovation for re-laying and leveling. Correct inspection ensures your base layer works meet safety and construction requirements.
- Hollow-core and plastering layer: Using percussion to check the wall body for poorly bonded cavities.
- Water/Electricity connections: Verifying if water outlets and electrical box positions fully correspond to architectural drawings.
- Floor flatness: Using laser instruments to measure floor discrepancies to avoid reverse slopes and water accumulation.
- External wall protection: Confirming that the waterproof protective layer of window sills and balcony door frames is intact.
Four main areas of property inspection: structure, floor, piping, and doors/windows.
When conducting a bare-shell unit property inspection, it is recommended that owners conduct systematic inspections following four major categories. First is the structural wall body, requiring comprehensive percussion to confirm there are no serious penetrating cracks; second is the floor, requiring strict measurement of flatness to ensure the drainage slope tilts towards the floor drain; third is water and electricity pipes, ensuring drainage outlets are sealed to prevent foreign objects from entering, and checking if electrical conduits are clear; finally, external doors and windows, ensuring window frame seals are tight and the waterproofing height meets standards.
Detailed troubleshooting of these items must be performed rigorously. For example, insufficient window frame sealing may lead to water leakage during future typhoons. Regarding piping, even in a bare-shell unit, visual inspection and preliminary water testing should confirm there is no blockage in the main drainage lines. These inspection details aim to protect the owner's interests, avoiding long-term maintenance trouble caused by construction errors.
- Concrete wall body integrity check.
- Floor concrete surface flatness and slope confirmation.
- Drainage system seal protection status confirmation.
- External window airtightness and waterproof protective layer inspection.
Scientific inspection methods and the application of property inspection tools.
Professional property inspection is not just naked-eye observation; it requires the use of standard tools. The most basic is using a hollow-core hammer to tap all walls and floors. Through the crispness or dullness of the sound, one can accurately locate whether the plastering layer has detached. Additionally, use a flashlight to check reserved drainage pipes; if cement blocks or other construction waste are found inside, record them immediately and require the developer to clean them, as these blockages easily cause serious drainage clogs after renovation.
Regarding window frame inspection, prepare a regular piece of A4 paper and try to clamp it between the window frame and the seal before closing the window. If the paper can be easily pulled out, it means the seal is aged or installed improperly, and there is a high chance of water leakage on rainy days. For power, although bare-shell units do not have complete electrical equipment, be sure to check if the steel wire inside the reserved conduit can be pulled freely to ensure the wire conduit is clear, laying a good construction foundation for future electrical work.
- Hollow-core hammer: Inspecting the plastering layer for hollow-core or poor bonding.
- A4 paper test: Testing the airtightness of the window frame seal.
- Flashlight: Checking for gravel and cement blockages inside drainage pipes.
- Laser level: Rapidly measuring floor level differences and inclination.
Practical observation and recording points.
Owners should prepare an inspection record sheet during handover, checking room by room, and use a smartphone to take photos for archiving. When recording, specify the precise location of the issue and ensure photos clearly show the details of the defect, so as to verify with the developer and follow up.
All observed abnormal conditions should be recorded objectively, avoiding subjective judgment. If large-scale drainage clogs or structural concerns are discovered, note these in the handover documents and retain written evidence for claims, ensuring your interests are protected. For any major quality defects, it is recommended to have them confirmed by professionals before signing handover documents, to avoid missing the golden period for repairs due to misjudgment.
- Using a camera to take comparison photos for every defect rectification point.
- Preparing an inspection checklist to record abnormal locations of walls and floors.
- Retaining all written evidence of communication with the developer.
Safety precautions and follow-up handling.
Please always maintain personal safety during property inspection; do not attempt to dismantle electrical installations by hand, touch exposed wires, or perform any pressure tests yourself. If there are any electrical or structural concerns, record them clearly and consult qualified professionals to handle them.
After discovering hidden problems, they should be formally submitted to the developer in writing with a request for a response within a specified period. Please note that any repair recommendations should be based on contract terms, avoiding blind belief in unofficial or unverified verbal repair guarantees. If encountering complex hidden water leakage or structural concerns, consult registered professionals for assessment. Property inspection records only cover visible areas and do not guarantee structural safety, electrical installation hazards, or remaining service life. Infrared thermal imaging only shows surface temperature differences and is not direct evidence of moisture leakage. If statutory window inspection is involved, it must be handled by qualified persons registered with the Buildings Department, not via general inspection procedures.
- Do not touch bare electrical installations or distribution boards yourself.
- Carrying out any air pressure tests without approval is strictly prohibited.
- Complex structural issues should be consulted with registered professionals.
FAQs
If hollow-core sounds appear on the walls of a bare-shell unit, is it mandatory to ask the developer to repair them?
Yes. If the wall plastering layer and the concrete structure have hollow-core areas, it means the two failed to bond tightly, and there is a high probability of surface layer cracking or detachment when tiling or plastering in the future. Owners should mark the locations and request the developer to repair them to ensure a firm base layer.
How should a large amount of cement found in drainage pipes during bare-shell unit handover be handled?
Construction waste (such as cement blocks, sand, and stone) inside drainage pipes easily causes serious channel blockage or water leakage later. Owners should immediately take photos and report this to the developer, requiring them to clean the pipes before handover; do not attempt to force clearance or ignore the situation.
If insufficient airtightness is found during window frame inspection, how should one negotiate with the developer?
Owners can use the A4 paper test to prove that the window frame seal is ineffective and should objectively record the test results. It is recommended to report this defect in writing, requesting the developer to check the seal installation or replace parts to guard against leakage risks during future typhoons.