What are the Buildings Department's Inspection Standards
As the building regulatory authority, the Buildings Department of Hong Kong has formulated a series of rigorous inspection standards as core guidelines for safeguarding the structure of private buildings and public safety. This set of standards applies to new projects and addition/alteration works for existing buildings, aiming to maintain the required safety levels of buildings during completion and daily operation through regulatory control.
These standards are not only aimed at structural safety but also include areas such as sanitary facilities, accessible access, and fire protection. Whether it is a newly moved-in residential estate or old building maintenance, the inspection standards are the basic scale for ensuring a property complies with the Buildings Ordinance of Hong Kong and are the most important legal basis for owners when taking over a property or conducting maintenance.
- Applicable to all types of new and renovated buildings
- Covers structural and environmental safety standards
- Serves as the legal basis for building maintenance
Statutory purposes of inspection standards
The original intention of the Buildings Department in establishing these standards lies in controlling risks at the source. Through rigorous structural design requirements, it prevents buildings from sinking or collapsing due to improper material selection or construction flaws; at the same time, planning for sanitary drainage systems can effectively reduce the risk of infectious disease spread caused by poor drainage, safeguarding the overall urban environment with high population density.
Furthermore, the standards also focus on user experience and social responsibility, such as ensuring the right of mobility for people with disabilities through barrier-free design, and mandatory environmental protection and fire safety system designs, improving the building's emergency response and energy-saving capabilities, thus enabling the building to maintain its functional and aesthetic value in modern society.
- Prevention of structural damage and accidents
- Maintaining public hygiene and smooth drainage
- Improving the comfort of living spaces
- Ensuring environmental protection and fire safety facilities compliance
Major technical requirements under the standards
Regarding structural safety, the standards require buildings to withstand strong winds and seismic loads, with design calculations signed by a Registered Structural Engineer and approved by the Department. The construction phase is also under strict regulation to ensure foundation and frame works meet predetermined load standards; this is the most critical factor in safeguarding the overall stability of the building.
Fire safety and barrier-free facilities are also under strict control. The Fire Services Department inspects fire-safety components including sprinkler systems and evacuation routes to ensure effective rescue when fires occur; meanwhile, the Code on Access for the Disabled requires new projects to provide wheelchair-friendly access, which is an indispensable item in modern property inspections.
- Structural loads must meet statutory wind and earthquake resistance requirements
- Fire safety facilities must be inspected and accepted by the Fire Services Department upon completion
- Sanitary drainage systems must possess anti-pollution functions
- Barrier-free facilities must meet universal design standards
Scope of daily home safety maintenance
In addition to building structures, the maintenance of electrical systems within the home is also a safety focus. Users should regularly check power plugs or appliance casings for abnormal heat or scorching; if damaged wires are found, they should be taken out of use immediately and an inspection arranged. For projects requiring modification or the addition of fixed electrical installations, owners must appoint a Registered Electrical Contractor to carry out the work and request a WR1 Work Completion Certificate upon completion.
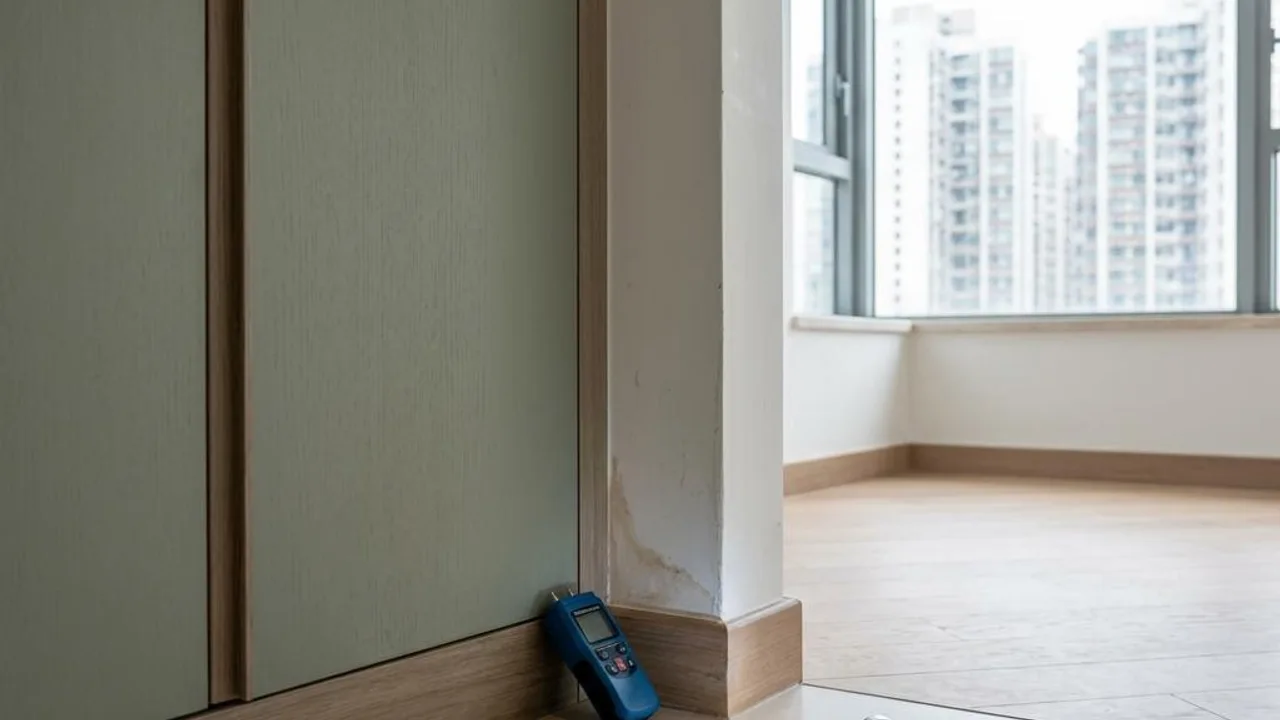
Regarding air quality, indoor mould growth is often related to humidity control. Indoor environment guidelines remind us that maintaining humidity below 70% helps inhibit mould growth. If obvious mould spots appear on walls, they should be cleaned and ventilation improved early, rather than relying on smell to judge health risks; such instructions should be regarded as important early warnings for environmental maintenance.
- Regularly check the safety of electrical appliances and installations
- High-power appliances should use dedicated sockets
- Maintain humidity below 70% to prevent mould
- Fixed electrical works require a WR1 issued by a registered electrician
Inspection audits and administrative procedures
The building approval process is divided into three key stages: design pre-approval, construction inspection, and completion acceptance. Before commencement, Registered Professionals must submit detailed blueprints for Buildings Department audit; during construction, the Department conducts site inspections to correct non-compliant items. Only when final inspections confirm the project fully complies with inspection standards will the Buildings Department issue an Occupation Permit (OP), at which point the unit can be formally occupied.
If owners need to carry out large-scale alterations, they must follow the same administrative procedures and submit relevant plans. Through such rigorous supervisory mechanisms, the safety of the building from the planning stage to after delivery is safeguarded, ensuring that all repairs and additions comply with statutory requirements.
- Design plan pre-audit and approval
- Monitoring of non-compliance during the construction process
- Acceptance of the Occupation Permit after completion
- Registered Professionals submit completion certification
FAQs
How should an owner handle cracks in walls found by themselves?
If an owner discovers wall cracks, they should record the location, length, and width, and observe whether the cracks widen over time. For safety, one should contact a Registered Building Professional or a qualified engineering firm for an on-site survey to assess whether structural issues are involved; do not carry out grouting or covering work yourself.
How can one judge whether a home drainage system meets standards?
Owners can observe whether there are odours, water accumulation, or seepage from drain pipes. If abnormalities are found, a qualified licensed plumber should be appointed to check whether anti-siphonage devices and traps are working properly. Do not dismantle or alter indoor drainage system components yourself.
Does the issuance of an Occupation Permit mean everything in the unit is perfect?
The Occupation Permit proves that the building's construction complies with the statutory safety standards at the time, but it does not represent that the interior decoration details, finish quality, or the operation of all appliances are perfect. When taking over the property, owners should still conduct a detailed handover inspection and regularly perform daily maintenance on the electrical and facility systems within the home.