Core areas and scope planning for property inspections
The primary task of a property inspection checklist is to define the inspection scope and categorise complex inspection items. A comprehensive inspection should cover the stability of the building structure, the smooth operation of electricity and drainage systems, and the workmanship details of indoor decoration materials. Systematic planning ensures the inspection is orderly, reduces omissions, and lays a good foundation for subsequent defect rectification.
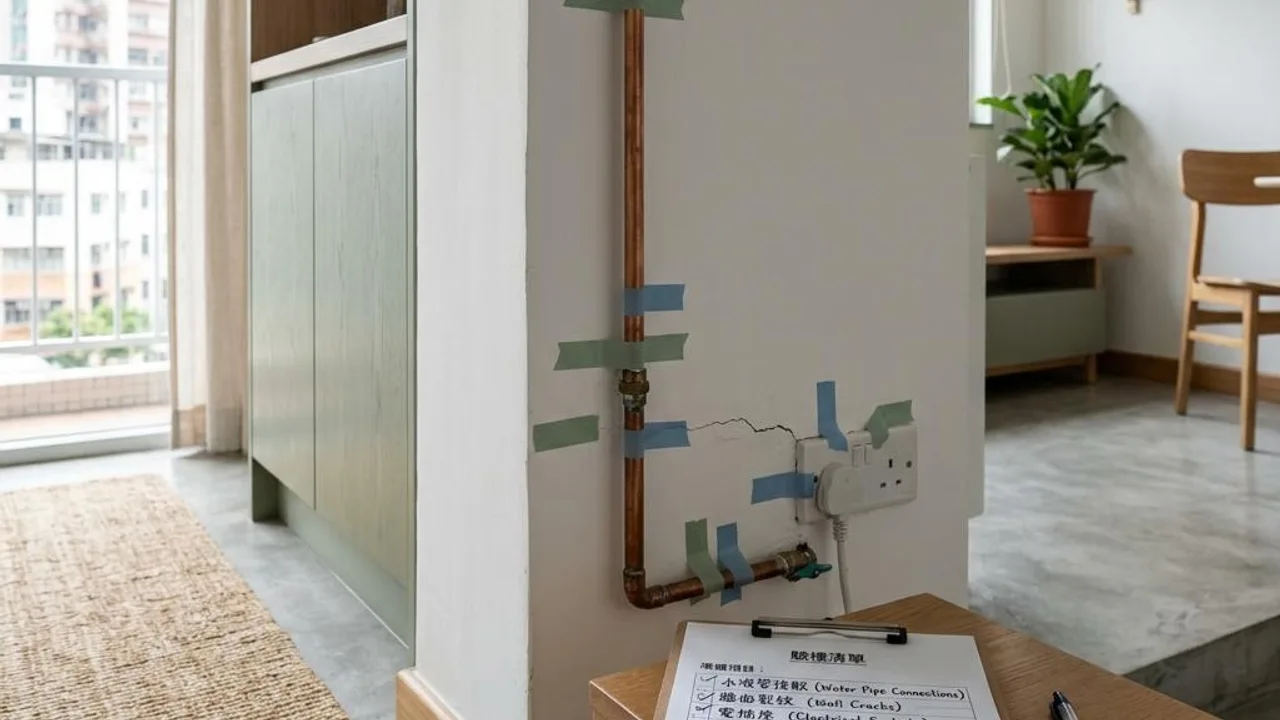
Owners need to focus on reviewing the structural exterior walls, floor flatness, smooth opening of doors and windows, and potential leaks at water pipe connections. Furthermore, the safety performance of the electrical system cannot be ignored; ensure all sockets and power supply points operate normally to lay the foundation for a safe life after moving in.
- Wall structure and crack observation
- Water and drainage connection and leakage investigation
- Electrical system and socket safety
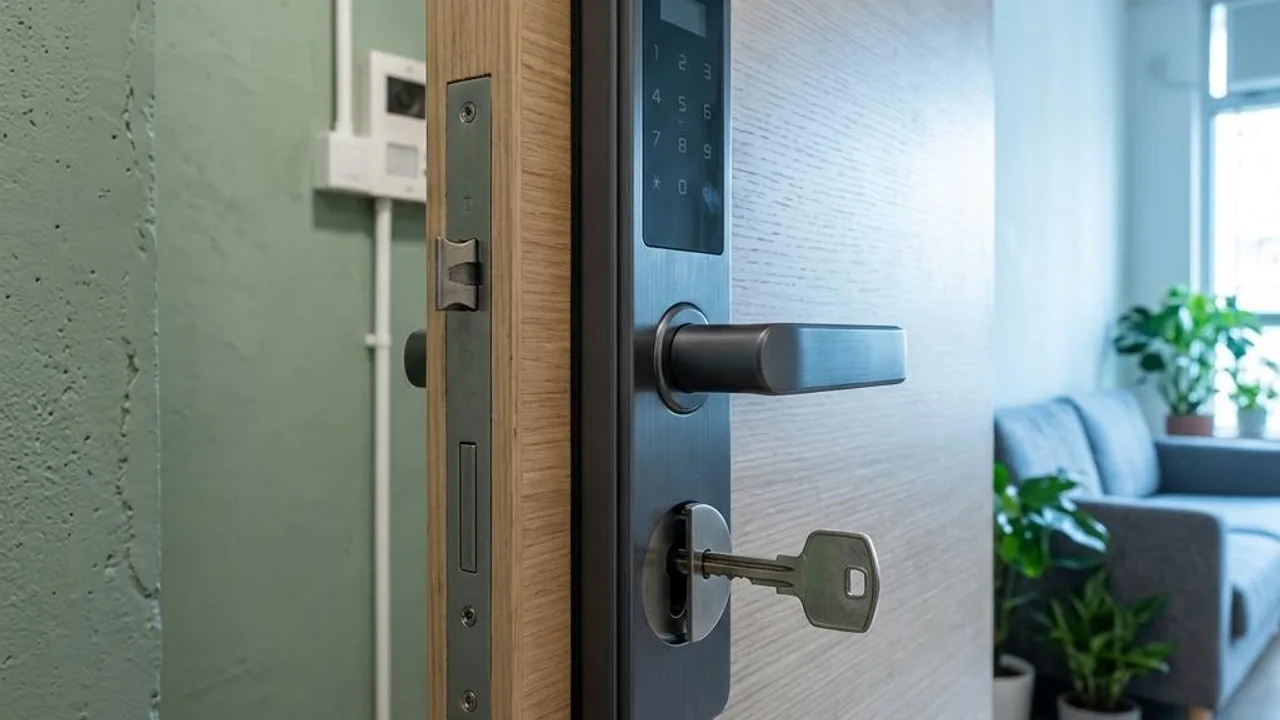
- Door and window workmanship and smoothness of opening
Key inspection areas for building structure and decoration details
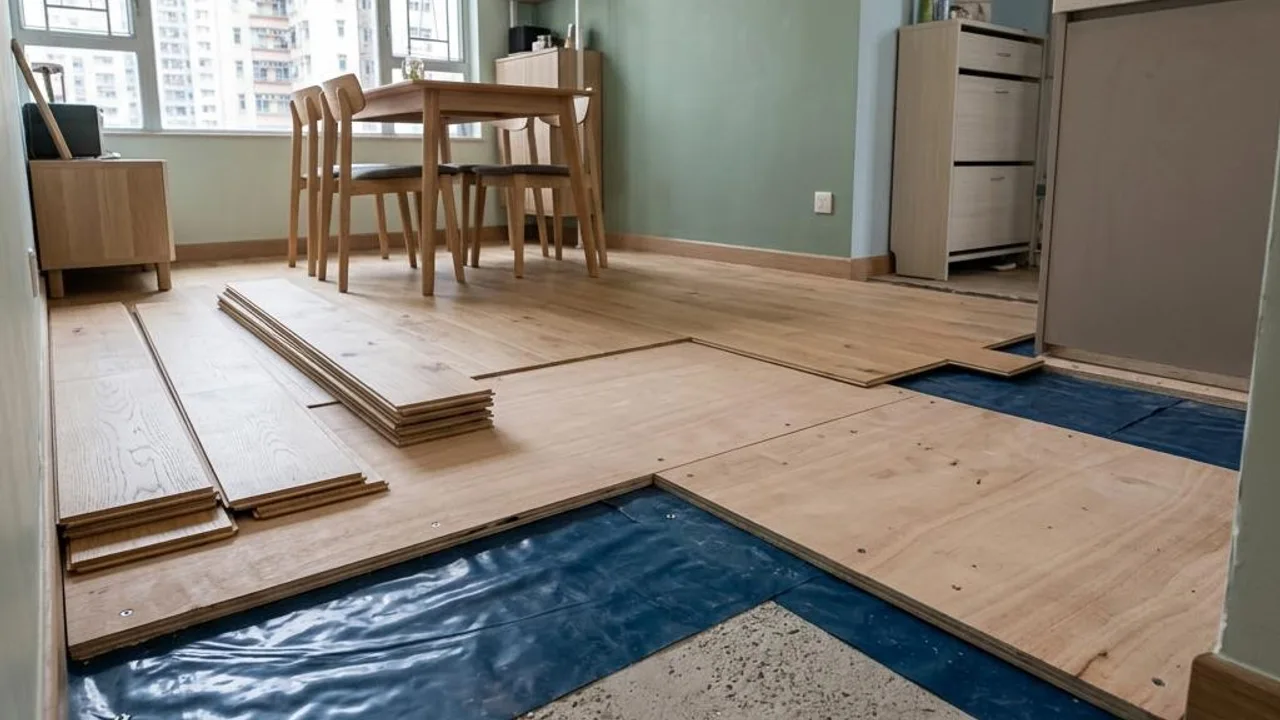
Structural inspection requires not just looking for surface cracks, but also focusing on whether walls have unusual deformations or peeling finishes. Observing whether the floor produces hollow sounds is important, as this is a common decoration flaw. Additionally, whether doors and windows can be completely sealed is crucial, as it directly affects future soundproofing, wind resistance, and waterproofing performance.
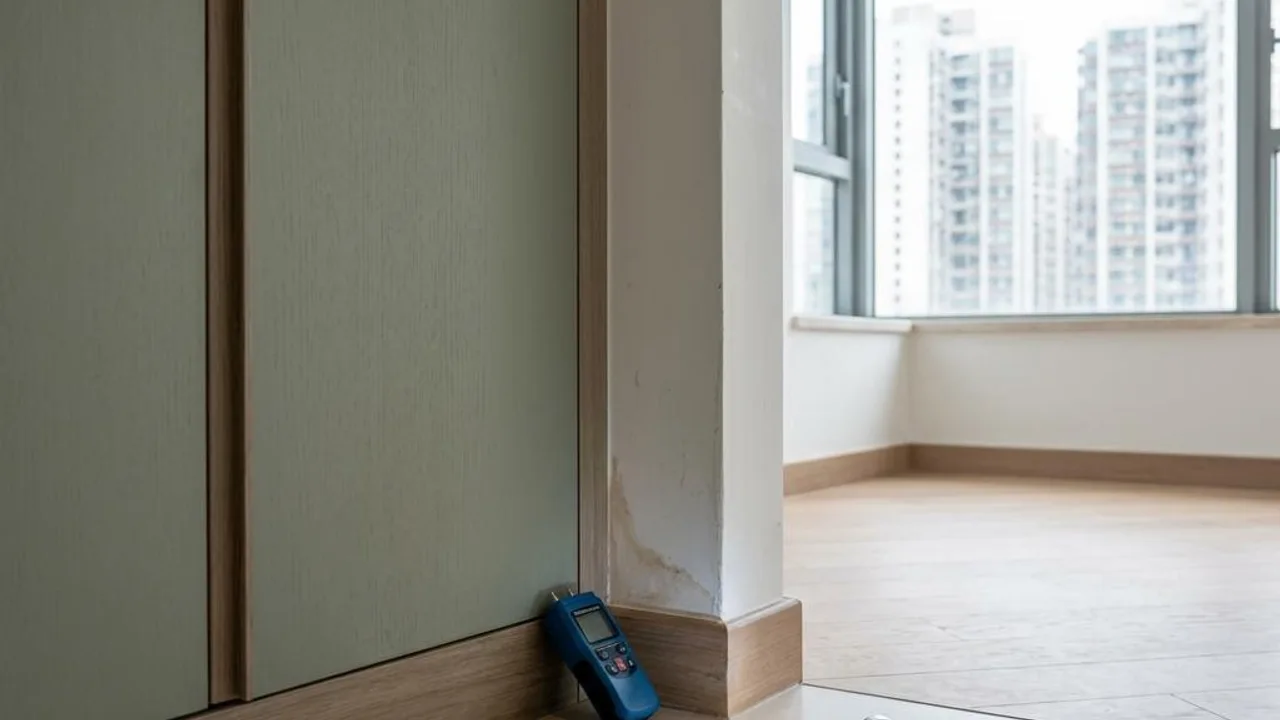
When dealing with structural issues, be especially alert to corners and window areas. These areas are most likely to hide water leakage risks caused by poor construction. If obvious damp marks are found on the wall, they need to be recorded in a timely manner and considered if they involve missing structural waterproof layers; such issues must be handled by professional contractors.
- Floor flatness and hollow detection
- Window opening function and lock testing
- Wall finish and plastering workmanship observation
- Door frame gaps and hinge inspection
Functional and safety testing of water and electrical systems
The key to testing the water system lies in 'leakage' and 'pressure'. Check the water flow force of all taps and whether there is any blockage or accumulation of debris at drains. Pay special attention to water pipe connections under the bathroom and kitchen cabinets; if leakage occurs in these positions, it is often difficult to detect immediately.
Regarding electrical safety, please check the power supply situation of indoor sockets one by one. Note whether high-power appliances such as air conditioners or electric heaters share a socket, which is strictly prohibited in electrical safety manuals. If the distribution board trips, do not force a reset; you must find a registered electrical contractor to conduct an investigation.
- Check water flow status of all taps
- Drainage system flow capacity test
- Socket power supply function verification
- Prohibit sharing of power strips for high-power appliances
Observation of indoor spatial environment and potential hazards
During property inspection, carefully observe details in the indoor space, such as whether there are water seepage marks on the ceiling, as this is a precursor to potential leaks from the property above. The base of the wall should not be ignored either; long-term dampness often causes paint mildew or finishing mould. While these issues may not necessarily involve structural safety, they directly damage the quality of life.
In addition to visual observation, be aware of any strange odours indoors. For example, a persistent musty smell may indicate that the inner layer of the wall is damp. If these environmental issues are not handled in time, they will have a long-term impact on the health of family members. Maintaining ventilation is the first step in prevention, but if related phenomena are discovered during the property inspection, they must be included in the maintenance recommendations.
- Ceiling water seepage mark inspection
- Wall base finish mildew monitoring
- Preliminary assessment of indoor ventilation environment
- Odour source identification and investigation
Practical techniques for preparing an efficient property inspection checklist
To compile an efficient property inspection checklist, a table format should be used to record inspection items, testing status, and specific findings separately. This ensures there is a clear basis when communicating with decoration contractors or developers later. At the same time, set priorities for the checklist, prioritising the handling of hazard items involving safety or water leaks.
A good checklist should be detailed and easy to read. It is recommended to include a brief remarks column to record the location where the problem was found or specific workmanship defects. With an organised checklist, even if it is your first time conducting a property inspection, you can ensure the inspection procedure is rigorous and effective, without getting distracted by trivial on-site items.
- Use a tabular checklist to record progress
- Mark priorities for safety items
- Detail the location where the issue occurred
- Reserve a remarks column to record details
Timing and advantages of seeking professional assistance
Although self-inspection can provide a preliminary screening of issues, hiring professionals is a safer strategy when facing complex structural hazards or electrical faults. Professional inspectors possess extensive experience and testing equipment, allowing them to inspect various facilities more systematically and provide scientific repair suggestions.
Professionals can eliminate hazards invisible to the naked eye through a deeper perspective and provide professional technical advice for improvement work. For owners, this not only results in more scientific assessments but also saves time costs when dealing with decoration disputes or cross-departmental communication.
- Obtain professional systematic inspection reports
- Eliminate hazards not visible to the naked eye
- Obtain scientific advice for improvement work
- Save costs on cross-departmental communication
FAQs
Does finding slight cracks in the wall during a property inspection mean there is a structural problem?
Wall cracks may be caused by plastering layer cracking or structural shrinkage. Owners should record the location, length, and width of the cracks in detail and observe whether the cracks expand over time. If the cracks are deep into the structural wall, please be sure to consult a qualified professional for an assessment.
During self-inspection, if slight water leakage is found in the drainage pipe, how should it be handled?
If water stains or leakage are found at a drainage pipe connection, do not remove or seal it yourself. You should immediately take photos to record the specific location and make a note on the checklist. It is recommended to contact the relevant property management office or a qualified licensed plumber for further leakage investigation and repair.
The indoor socket power supply is normal, but the distribution board switch frequently trips; what is the reason?
Tripping may be caused by overloading, electrical short circuits, or a faulty residual current device. Owners should not force the switch back on. It is recommended to note this in the property inspection record and contact a registered electrical contractor to conduct circuit tests and safety checks to identify the cause of the circuit break.