Why floor tilting inspection is crucial.
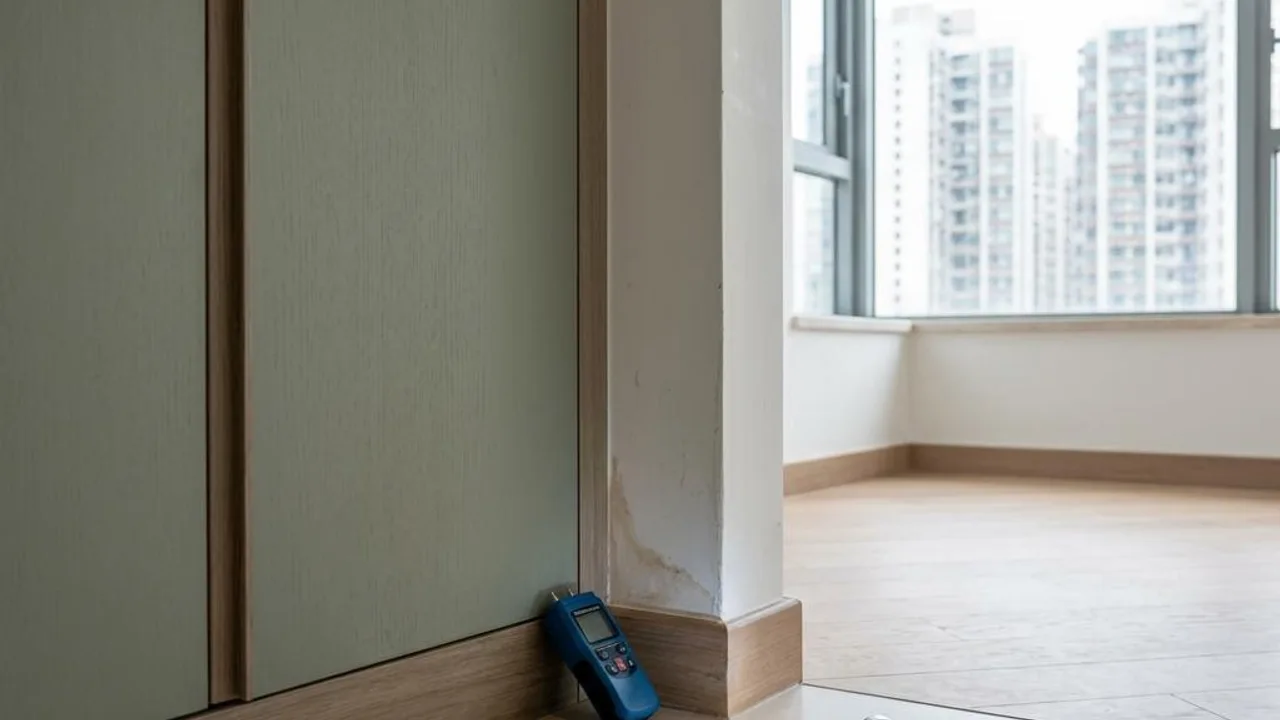
Floor tilting not only affects the aesthetics of interior decoration but may also reflect potential issues with the building structure. Common causes include uneven settlement of the foundation, ageing of the building structure, or inconsistent construction quality. When there is a noticeable slope in the floor, it is often accompanied by phenomena such as wall cracks, difficulty in opening/closing doors and windows, or furniture displacement, directly affecting daily living experience.
A professional assessment of floor tilting is a core link in the property inspection process. Through objective data measurement, the OPO Inspection surveyor can assist the owner in clarifying whether the phenomenon falls within the scope of decorative levelness or involves abnormalities at the building structure level. Discovering issues early allows owners to negotiate with developers or previous owners in a timely manner during the handover stage, protecting their rights.
- Structural displacement caused by uneven foundation settlement.
- Floor slab deformation caused by building structure ageing.
- Improper sand filling or floor screeding during construction.
- Doors and windows cannot be closed smoothly or gaps appear.
- Diagonal cracks on walls or peeling of surface finishes.
Professional floor levelness inspection methods.
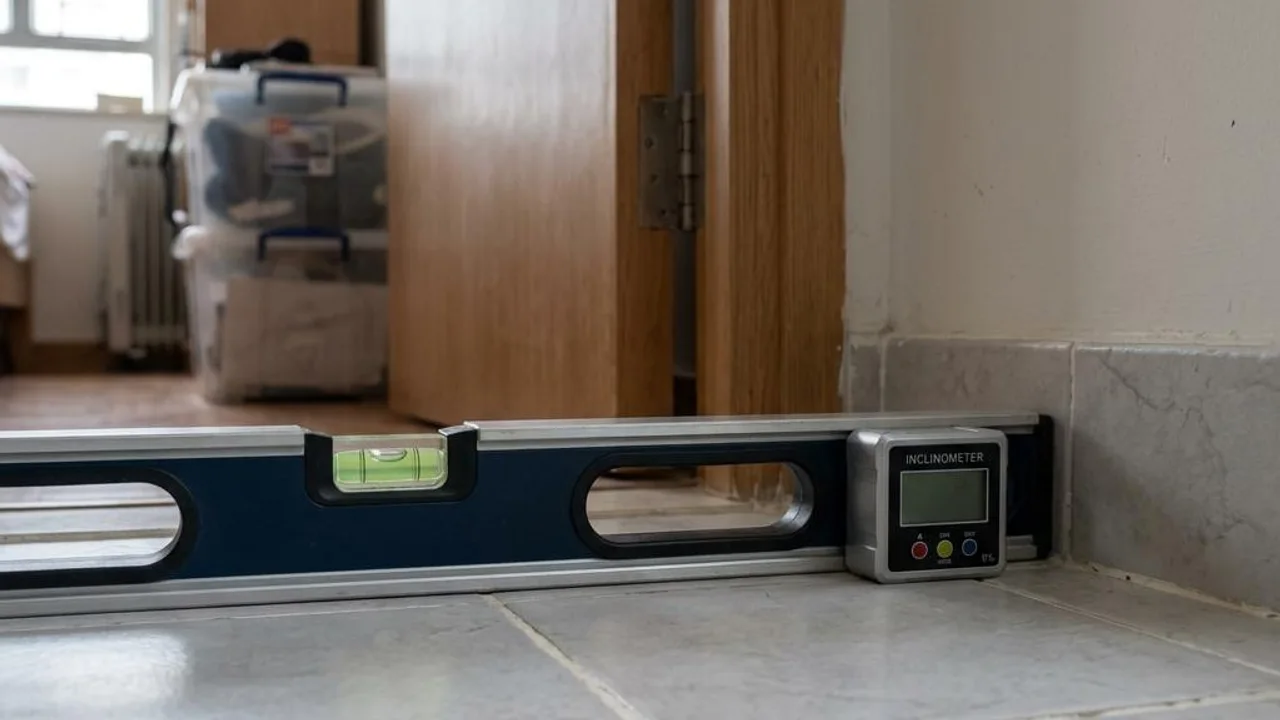
The OPO Inspection surveyor will use standardized tools to conduct levelness tests on the floor rather than relying on subjective visual inspection. The most commonly used equipment includes electronic levels or laser level meters, which can accurately measure the deviation value between the floor and the reference horizontal line. This quantitative analysis can effectively reduce errors and ensure that the inspection results are accurate and reliable.
In addition to instrumental inspection, the OPO Inspection surveyor will also perform physical observations. This includes assessing the verticality of doors and windows when opening and closing, checking the gap between the skirting board and the floor, and observing whether the floor surface layer (such as tiles or wooden flooring) shows looseness or depressions. These auxiliary observations can provide a more comprehensive assessment of structural health.
- Use a laser level meter to obtain precise difference values.
- Use a long spirit level to detect local levelness.
- Check if doors slide on their own without external force.
- Measure the verticality and diagonal length of window frames.
- Observe whether there is significant unevenness in floor tile joints.
Determining the difference between floor screeding and structural issues.
When floor tilting is found during a property inspection, the primary task is to distinguish the source of the problem. If it is purely that the floor cement screeding layer has not reached the level, it is usually a problem of decoration construction quality and does not involve the safety of the building's main structure.
However, if the tilt extends with the building structure or is accompanied by deep cracks supporting the walls, then extreme caution is required. Owners should record the specific locations and crack changes observed, and must not mistake decoration surface flaws for building structural damage.
- Record the location of the most severe tilting areas.
- Observe whether cracks run through walls or ceilings.
- Compare the tilt degree of different areas in the same unit.
- Check the fit at the connection between the door frame and the floor.
- Note whether wall surface finishes have abnormal peeling.
Repair and handling process for floor tilting.
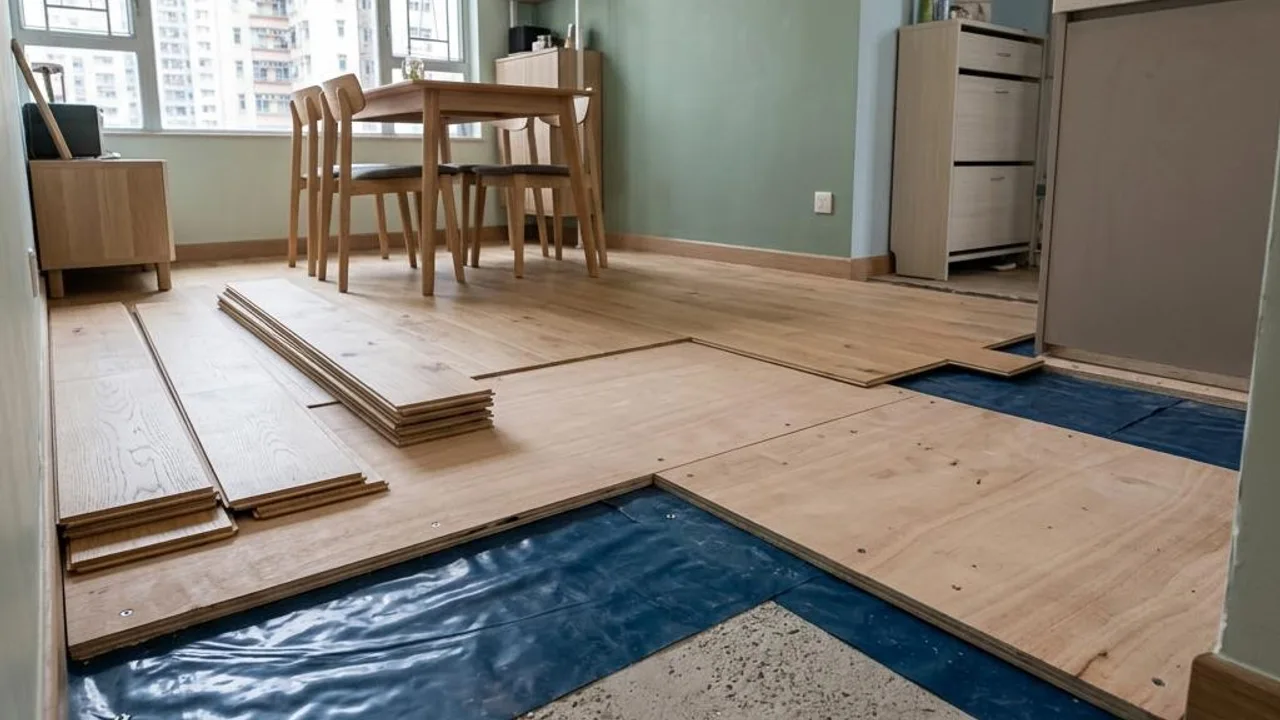
After discovering floor tilting, the handling plan depends on the cause and degree of deviation. If it is only slight improper decoration screeding, it can usually be improved by re-laying the floor or installing a levelling layer.
If preliminary inspection suspects involvement in structural settlement or deformation of the building itself, it is a major project. Owners should stop handling it themselves and must hire qualified professionals to conduct a detailed survey.
- Hire a qualified contractor to perform floor screeding work.
- Replace worn or deformed floor finishes.
- Consult a structural engineer to confirm structural safety status.
- Conduct foundation stability assessments regarding settlement issues.
- Consider professional repair schemes when severely damaged.
Practical guidance for owner observation records.
Before professional personnel arrive, owners can perform basic and safe observations. Using a long spirit level to perform initial checks on corners, or placing a metal ball stably indoors to observe its rolling direction, can effectively record the tilting trend.
Detailed video and image recording is also important. Take panoramic and close-up photos of the tilted location. If you can photograph it together with a spirit level, it will help professional personnel conduct a comparative assessment on-site and clarify the repair path.
- Create an observation record table including timestamps.
- Take comparison photos of affected areas and the spirit level.
- Note whether there is any sticking phenomenon when opening and closing doors/windows.
- Mark whether furniture appears unstable after installation.
- Save all data files from the inspection.
FAQs
How do OPO Inspection surveyors determine whether floor tilting is a decoration problem or a building structural problem?
OPO Inspection surveyors use laser level meters to obtain accurate deviation values and combine them with objective factors such as the trend of wall cracks, the blockage of doors and windows, and the thickness of the floor screeding layer for comprehensive analysis. If the deviation is limited to the surface finish layer, it is usually a decoration problem; if it involves deformation of building beams and columns or structural settlement, it requires further assessment by a structural engineer.
If slight floor tilting is found in a new property, how should the owner require the developer to handle it?
Owners should first record the observed situation truthfully and ask the OPO Inspection surveyor to measure the degree of deviation. If the deviation exceeds general indoor decoration standards, owners can require the developer to arrange for engineering staff to inspect it and, depending on the inspection results, carry out appropriate levelling or repair processes to ensure the floor meets the handover standards.
After discovering floor tilting by yourself, can you buy cement and level it yourself?
Self-construction is not recommended. Handling floor tilting requires first confirming the cause. Blindly increasing the floor height or using the wrong materials for screeding may lead to increased additional load on the floor or future cracking of the finish. It is recommended to first have professionals survey the cause and entrust a qualified contractor to perform professional repairs according to the suggestions.