Wooden floor arching and abnormal noise: Causes of moisture backflow from cement floor slabs.
Every time during the 'Hui Nan' (moist return) season or rainy season in Hong Kong, indoor humidity is often high. Wooden floor joints lifting, surfaces bulging like waves, and squeaking noises when stepping are common post-renovation after-effects. The core of these problems usually points to moisture backflow from the cement floor slab. Even if the surface of the floor slab appears dry, the internal cement mortar layer often retains a large amount of moisture in the initial stage of construction. If handled improperly, moisture will continue to evaporate upwards over time.
Wood has significant hydrophilicity, expanding when wet and shrinking when dry. When the wooden floor directly absorbs moisture released by the concrete, while the surface layer stays dry due to air conditioning or the indoor environment, this severe humidity difference triggers severe expansion at the bottom of the wood planks. When adjacent planks cannot expand due to lack of space, the joints will push against each other, leading to the planks arching upwards. This is not just an aesthetic issue, but a physical loss of the floor's lifespan.
- Long-term release of residual moisture inside the cement floor slab.
- High humidity during the 'Return of the South' season (monsoon season) exacerbates moisture seepage from the ground.
- Physical moisture absorption by wood leads to severe warping and cupping.
- Compression at floor joints causes buckling and friction noise.
Difference in functions between damp-proof underlay and plywood: Strategies for dealing with damp expansion and dry shrinkage.
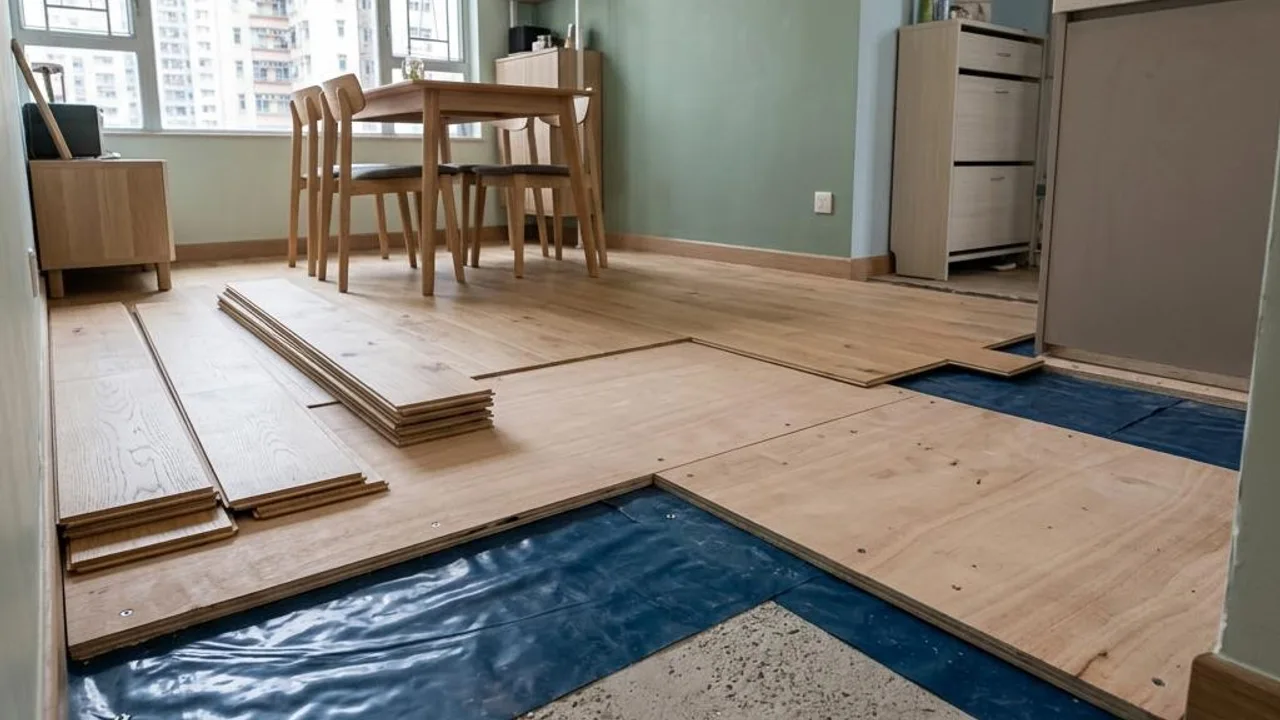
When planning the floor sub-base, it is essential to understand the mechanical properties of different materials. Underlayment (usually polyethylene foam) primarily serves to block moisture. Its foil layer can effectively cut off moisture transmission from the concrete screed, and being thin and lightweight, it is highly suitable for floating click-lock flooring. However, because underlayment is relatively soft, it cannot correct floor unevenness and relies on pre-treatment of the sub-base.
Plywood underlayment provides structural rigidity and is commonly used for solid wood flooring that requires screw fixing. However, as a wood-based material, plywood is also at risk of swelling due to moisture. If laid directly onto damp concrete without a waterproof membrane, the plywood is highly prone to swelling, delamination, and even mould. Therefore, relying solely on plywood is not the best moisture-proofing solution; it must be combined with an effective sub-floor waterproofing method.
- Foil underlayment provides the core protection for blocking moisture.
- Plywood provides a solid feel underfoot and structural fixation.
- The soft texture of underlayment lacks leveling or repair capabilities.
- Plywood is prone to consequential damage if not protected by a moisture-proof membrane.
Daily protection and construction standards: Expansion joints and humidity-controlled maintenance.
When installing wood flooring, construction standards must be strictly followed. Firstly, appropriate expansion gaps should be reserved at junctions with surrounding walls, door frames, or pillars, depending on environmental conditions. This gap serves as a buffer for wood expansion during humid seasons; ensure it is not obstructed by hard objects during installation. It is recommended to cover these gaps neatly with skirting or trim to maintain a protective effect.
In addition, proper conditioning of the timber after it arrives on-site is equally crucial. Once materials reach the unit, they should be unpacked and laid flat, left to acclimatise in a ventilated indoor environment for 48 to 72 hours to ensure the board moisture content has fully adjusted before installation. For daily maintenance, avoid over-cleaning with damp cloths; it is recommended to use a wrung-out microfibre cloth and to use a dehumidifier during humid seasons to keep indoor humidity at an appropriate level.
- When laying wood flooring, an expansion gap of 8 to 12 mm must be reserved at the edges to cope with the thermal expansion and contraction caused by environmental humidity and to prevent the flooring from arching or warping.
- Wooden boards should be left to acclimatise in the installation environment for at least 48 hours.
- Regularly use a wrung-out cloth rather than a wet mop for cleaning.
- In humid weather, use a dehumidifier to lower indoor humidity.
Floor slab configuration plan: Material damp-proofing and construction logic analysis.
To select the most appropriate configuration, homeowners should plan based on the flooring type and floor levelness. Different methods vary significantly in moisture blocking, leveling effectiveness, and durability. Below is an analysis of common methods to assist homeowners in gatekeeping before construction, avoiding expensive repair costs caused by failures in sub-floor configuration.
If the floor levelness is acceptable and click-lock flooring is used, a single layer of foil underlayment is usually sufficient. If you desire the solid feel of solid wood flooring, it is recommended to use a composite method of plywood plus underlayment, using a moisture-proof membrane on the base to protect the plywood before installing the top layer. This method ensures structural stability and minimizes the direct impact of moisture on the wood layers.
- Foil-backed foam is suitable for already leveled sub-floors.
- Thick plywood must be fitted with a waterproof underlay membrane to prevent moisture damage.
- Self-leveling cement provides the most ideal levelness.
- Plywood composite methods are suitable for solid wood and thick engineered flooring.
Importance of professional floor slab inspection.
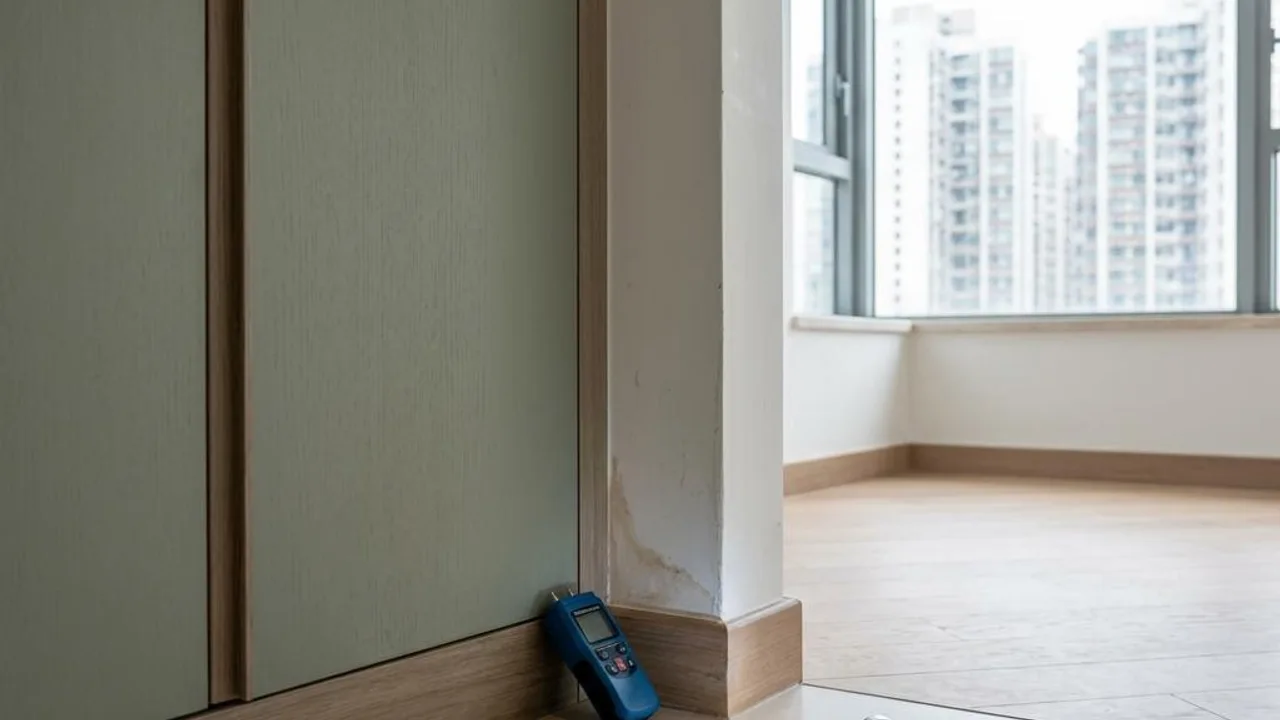
During renovations, structural moisture within the cement leveling layer is often hard to detect and requires professional measurement instruments. Generally, the moisture ratio of the floor must be below a safe level before proceeding with boarding. Neglecting this step leads to moisture accumulation at the base, potentially ruining expensive flooring within months; repairs are costly and labor-intensive.
Furthermore, errors in floor levelness will affect the long-term stability of the flooring. An uneven foundation will cause click-locks to break and loosen during use. We recommend that homeowners commission a professional OPO Inspection team to check the sub-floor condition before installation or upon taking possession, eliminating risks early in the project to protect the investment value of the renovation and the comfort of daily living.
- Professionally measure the structural moisture content inside the cement floor.
- Monitor whether the floor level tolerance exceeds standards.
- Prevent material rot caused by moisture accumulation after boarding.
- Ensure the long-term stability of the flooring click-locks and structure.
FAQs
If wood flooring arches, does it mean the flooring material itself is of poor quality?
Arching is usually related to moisture management of the sub-floor and the provision of expansion gaps. If the cement floor is installed before it is fully dry, or if sufficient expansion gaps are not left at the walls, the wood has nowhere to expand after absorbing moisture and will arch upwards. This is not necessarily a problem with the flooring material, but a sign of imperfect sub-floor waterproofing or construction procedures.
Can homeowners check if the floor is dry enough before laying wood flooring?
Visual inspection alone cannot determine internal moisture content. It is recommended to commission a professional OPO Inspection team to use a moisture meter to deeply detect the moisture distribution in the floor screed layer. If the flooring is sealed when the structural moisture content is too high, trapped moisture will lead to long-term mold and structural warping issues.
Why do wood floors still develop mold or strange noises after using underlayment?
Underlayment only acts as a barrier; it cannot completely resolve the continuous seepage of moisture from the cement floor, nor can it improve the loosening of click-locks caused by a lack of levelness. If the sub-floor itself is too damp, or if the flooring is squeezed too tightly against the walls, even with underlayment, wood floors can still produce strange noises or mold due to moisture or uneven stress.