The importance of floor flatness inspection
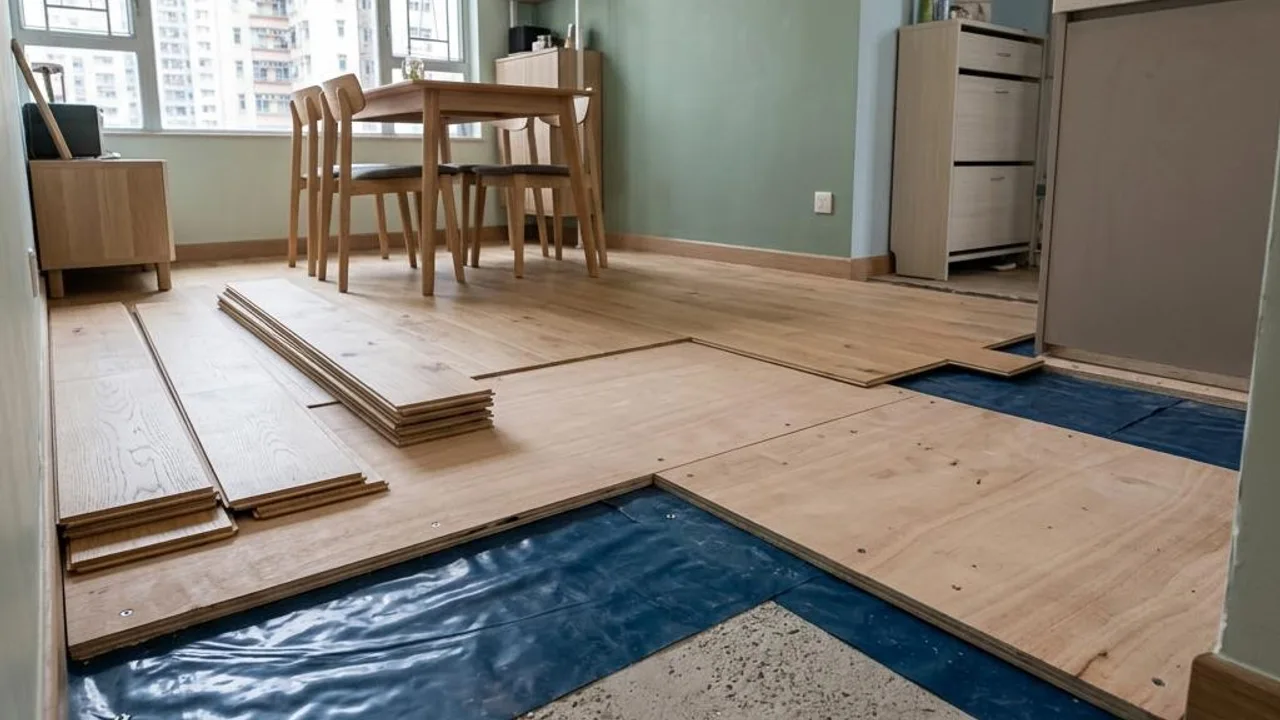
Floor flatness is the key to assessing the quality of a new property. If the ground has serious unevenness, it not only affects the difficulty of installing wooden flooring or laying tiles later but may also lead to hollow floor tiles or floor deformation. Professional property inspection aims to identify these potential flatness errors to avoid the need for additional floor levelling during later renovations.
The surveyor will assess the overall level of the ground, specifically focusing on the living room and corridor areas. This ensures that furniture placement will not be shaky and also enhances the comfort of daily walking, providing owners with data on the true construction status of the unit.
- Identify local depressions or raised areas in the floor
- Evaluate floor surface construction techniques
- Influence on subsequent floor engineering planning
Testing standards for wall and ceiling plastering
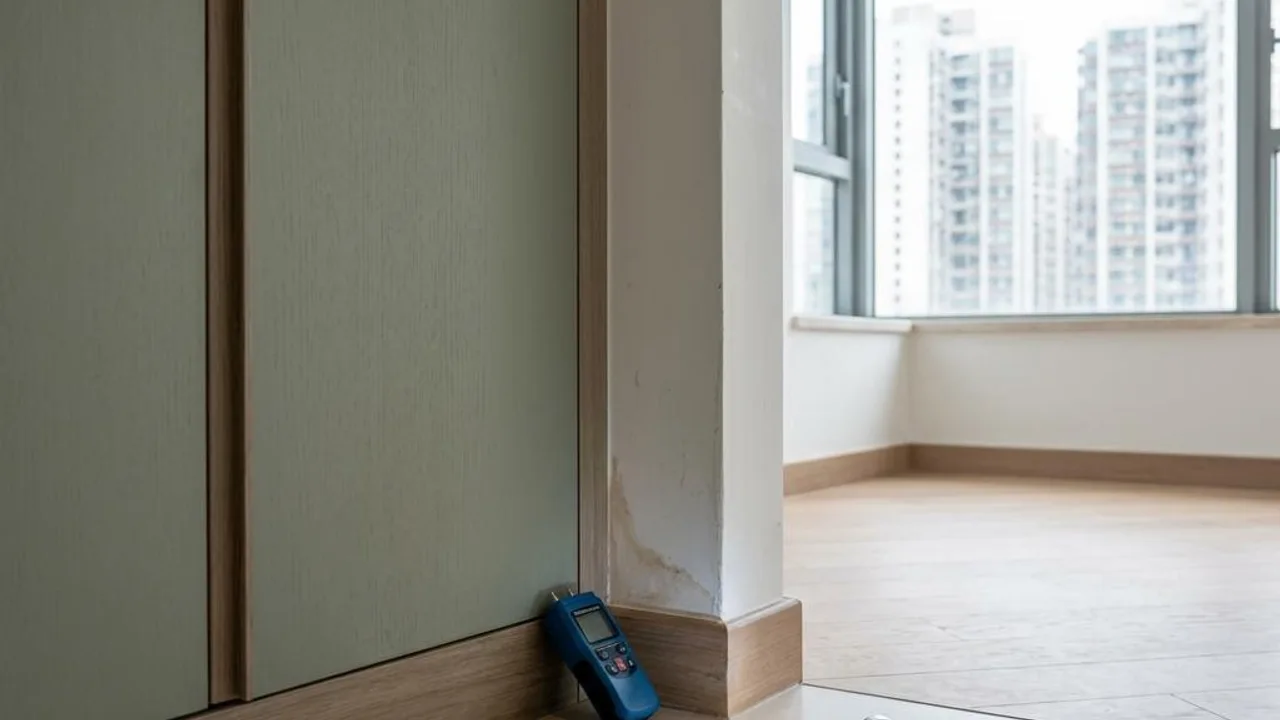
Plastering is the wall rendering layer; its verticality and smoothness directly affect the wallpaper application and paint finish effects. If the plastering is not flat, significant shadows will be created under lighting, seriously affecting visual appearance. Inspection priorities include whether wall corners are vertical and whether the surface has pinholes and rough defects.
Ceiling plastering must also not be ignored; past experience shows that uneven ceilings will greatly diminish the lighting effects of spotlights. During the property inspection process, the professional team will check wall plastering for loosening or hollowness to ensure the wall structure meets basic handover standards.
- Check wall verticality and flatness
- Identify hollowness or fragmentation in the plastering layer
- Evaluate the delicacy of construction at joint locations
- Confirm wall flatness to facilitate painting work
How professional instruments accurately measure deviations
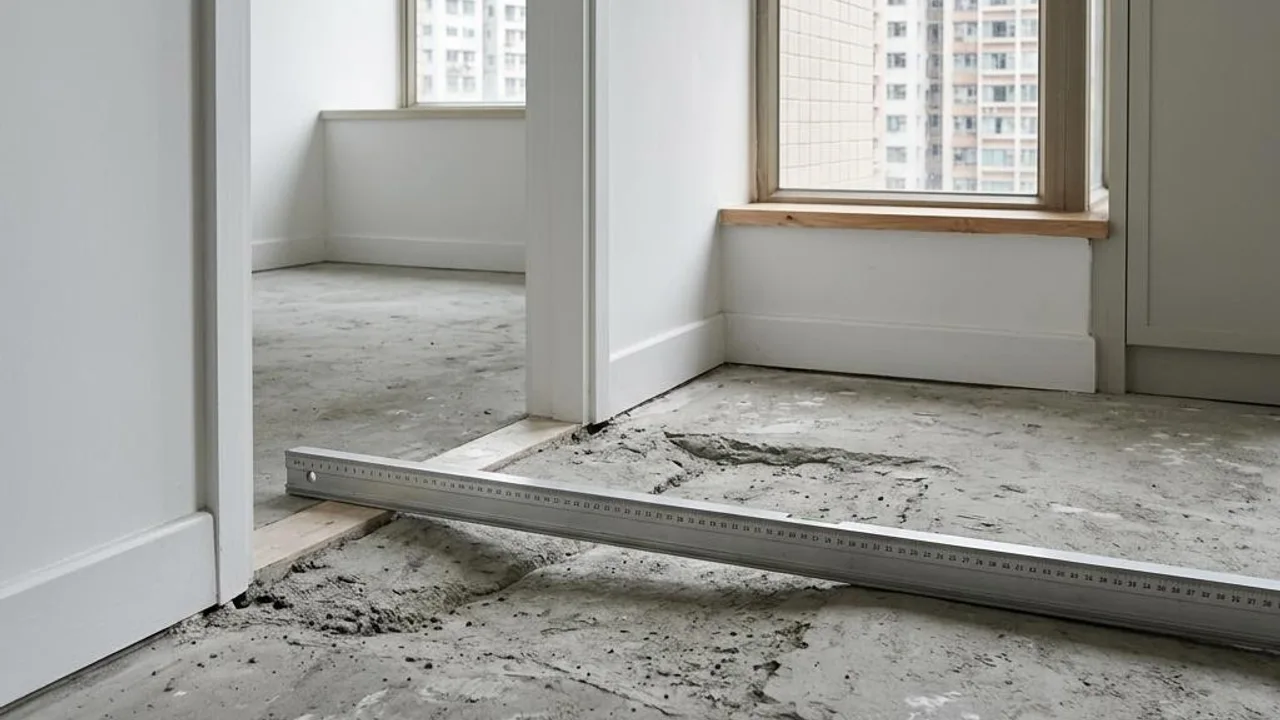
Deviations in floors and plastering are often difficult to judge accurately by the naked eye alone. Professional property inspection services use laser levels and straightedges to quantify the inclination of floors and walls. These instruments can provide concrete values, letting owners understand whether flatness exceeds general building tolerance ranges and objectively reflecting construction quality.
Through instrumental detection, even minute deviations can be recorded. This type of data is particularly important for renovation designs with strict requirements; owners can decide based on report results whether to reflect this to the developer or pre-adjust construction plans during subsequent renovations.
- Utilise laser levels for precise alignment
- Use straightedges to detect wall verticality
- Quantify flatness deviation indicators
- Reduce subjective errors in naked-eye judgement
Focus areas and strategies for zonal inspection
Flatness requirements vary for different areas; as the living room and bedrooms are the focus of daily life, their flatness requirements are the highest. Kitchens and bathrooms involve drainage performance, so besides floor flatness, one must also consider appropriate drainage slopes to prevent pooled water from flowing into dry areas; this is a priority that must also be focused on during property inspection.
Plastering inspection will also take into account corner locations and large wall surfaces. If corners are found not to be straight, it will directly affect the installation results of cabinetry. Through detailed zonal inspection, it can assist owners in clarifying the construction blind spots of a unit, ensuring the details of every space meet usage requirements.
- Bedroom floor level and walking feel
- Kitchen and bathroom floor slope and drainage monitoring
- Assessment of large-area wall plastering details
- Vertical calibration of spatial corners
Correlation between property inspection reports and renovation planning
Through a detailed inspection report, owners can clearly know which wall or floor areas need priority correction. This not only helps in following up on repairs with the developer but also helps renovation contractors formulate more accurate plastering thickness and floor levelling schemes before entering the site, thereby saving unnecessary budget expenditure.
Specific data within the report is an important reference for communication with designers. If ground level errors are significant, additional self-levelling compound may be needed before installing wooden flooring; grasping this data can effectively avoid incurring ad-hoc costs when problems are discovered during project execution, ensuring a smooth renovation schedule.
- Optimise renovation project cost planning
- Clear list of construction repair items
- Improve renovation efficiency after receiving the unit
- Reduce additional remedial engineering costs
Workflow for professional team property inspection services
Professional property inspection teams typically conduct multi-point sampling tests on floors and walls in accordance with building standards. This professional process is not limited to visual inspection but emphasises the use of auxiliary tools to provide digital records, ensuring every structural surface detail is thoroughly covered.
Through on-site assessments by professionals, owners can clearly understand the true condition of their unit. Data analysis during the inspection process is not only a verification of construction quality but also provides owners with strong evidence to effectively manage key wall and floor leveling issues before moving in.
- Professionals provide meticulous and comprehensive coverage
- Provide accurate data analysis reports
- Covers structure and surface details
- Assist owners in clarifying inspection items
FAQs
How can you judge for yourself whether wall plastering is up to standard?
Owners can make good use of light for observation. By using strong light at the edges of the wall, if you find uneven surfaces causing obvious shadows or signs of cracks in the plaster layer, it indicates that the flatness is questionable. If such a situation is found, it is recommended to contact a professional property inspector to use a straightedge or similar tool for precise measurement and data recording.
What impact will slight floor unevenness have on future renovation?
Even slight floor unevenness can cause hollow sounds when laying large ceramic tiles, while switching to wooden flooring often leads to deformation or abnormal noise due to uneven force distribution. Knowing the specific flatness deviation data allows the renovation team to assess in advance whether self-leveling works are needed, thereby optimizing overall renovation costs and quality.
What should be noted during a kitchen and bathroom floor inspection?
Kitchen and bathroom floors not only require being level but also need to have a correct drainage slope to ensure smooth water drainage. During inspection, check whether the floor is flat and water can flow smoothly towards the drainage outlet, and confirm whether there is a waterproof barrier at the threshold to prevent water from spilling into the home. If there are any doubts, professional staff should be asked to confirm whether the drainage design meets specifications.