Legal red lines and risks of residential structural renovation
Many buyers, when purchasing second-hand homes, are often attracted by the spaciousness of a unit or an additionally built loft. However, structural alterations made without the approval of the Buildings Department not only violate the Buildings Ordinance but will also directly affect mortgage loan approvals and insurance coverage. If a unit involves unauthorised building works, banks may refuse to approve the mortgage or even demand the recall of the loan; homebuyers must handle this prudently before signing any contract.
Under Hong Kong law, any works such as adding permanent floor slabs or removing load-bearing walls constitute building works. Any such work carried out without submission of plans to and approval by an Authorised Person constitutes an illegal structure. Such non-compliant alterations will not only lead to the Buildings Department registering an encumbrance (a 'lis pendens') against the property but may also compromise structural balance, triggering wall cracks or subsidence issues, ultimately leaving the owner with enormous restoration costs, which often proves to be extremely costly.
- Private removal of a load-bearing wall leading to the loss of structural shear balance.
- Adding a loft without submitting plans may cause the floor slab to crack due to excessive weight.
- After a property has been registered with a 'lis pendens' by the Buildings Department, sales and mortgage applications become restricted.
The critical role of load-bearing walls and steel-reinforced shear structures
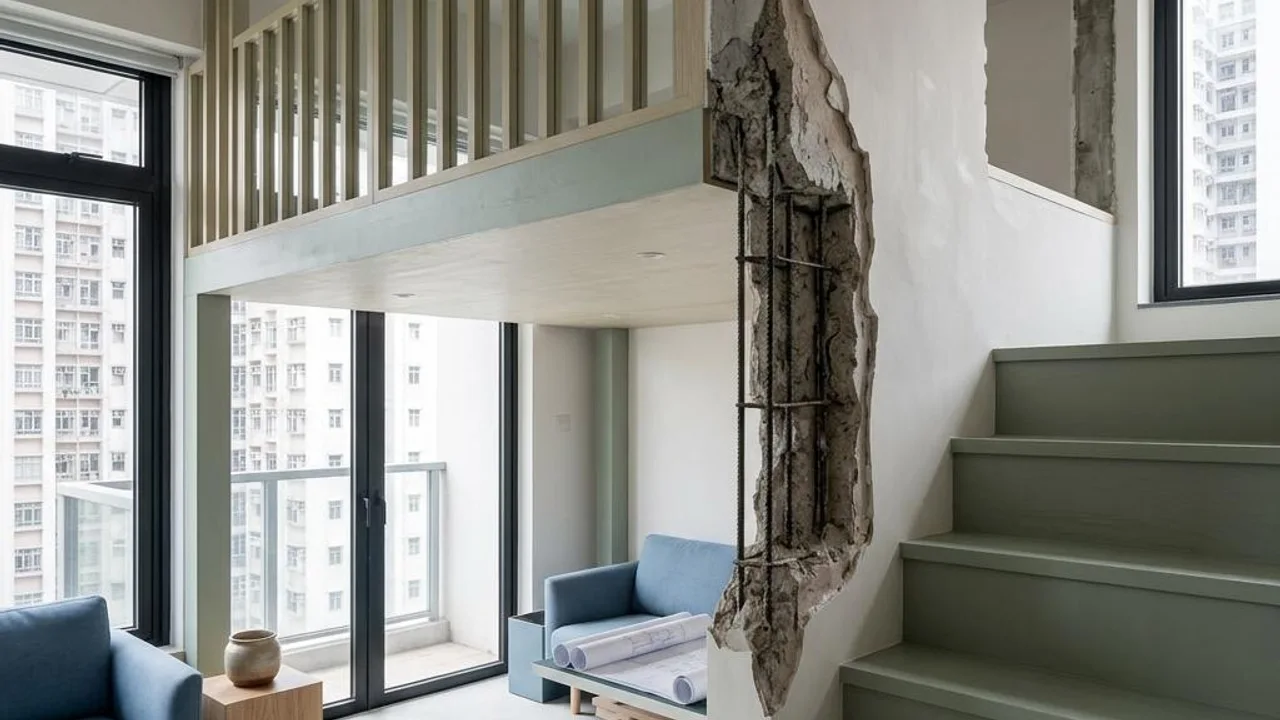
The load-bearing walls (shear walls) in the kitchen or living room are crucial to the safety of the building. They are not only responsible for supporting vertical loads but also perform the key function of resisting the horizontal shear force generated by strong winds. Many owners, for aesthetic reasons, remove these walls, believing that as long as the main beams and columns are not touched, everything will be fine; this is a serious misunderstanding of building structure. Once the steel reinforcement in a load-bearing wall is cut, the load transfer path of the entire building is disrupted.
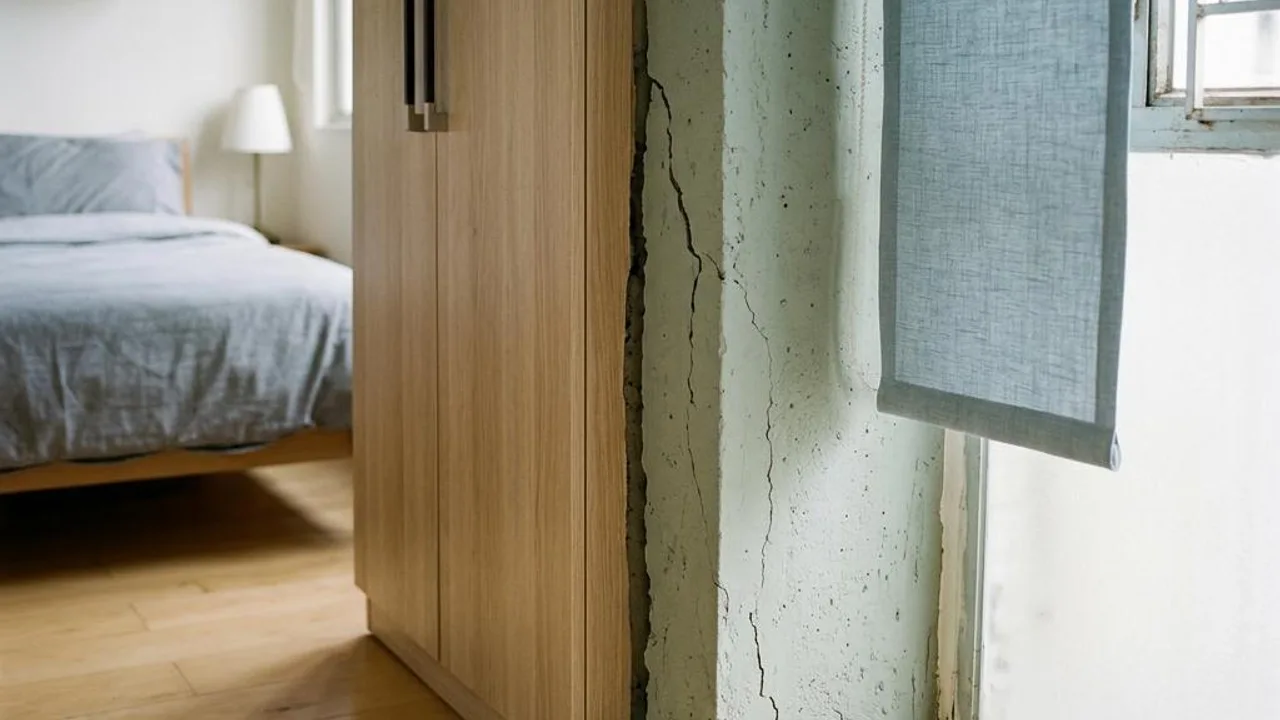
Near a load-bearing wall that has been altered, tiny structural cracks often appear due to stress concentration. While these may be difficult to detect in the short term, if the building encounters a strong typhoon, slight foundation settlement, or long-term vibration, the damaged structure could trigger a chain reaction. Such behaviour is a criminal offence; the Buildings Department will not only require the owner to pay for a registered engineer to carry out reinforcement works, but will also initiate prosecution, rendering the property an un-transferable asset.
- Core function of shear walls: Resisting horizontal shear forces caused by strong winds.
- Consequences of alteration: Stress displacement, leading to damage in adjacent columns and beams.
- Legal liability: Structural alteration is a criminal offence, and the owner must bear high restoration costs.
How to identify structural walls through architectural plans
When viewing homes, buyers should first review the official plans. Paid access to the original architectural and structural plans of the unit via the Buildings Department's 'BRAVO' (Building Records Access and Viewing On-line) is the most effective means of preventing risk. In standard architectural plans, parts indicated by thick, solid black lines, hatched lines, or solid shading are usually reinforced concrete load-bearing walls, while those indicated by thin, hollow double lines are usually non-load-bearing partition walls.
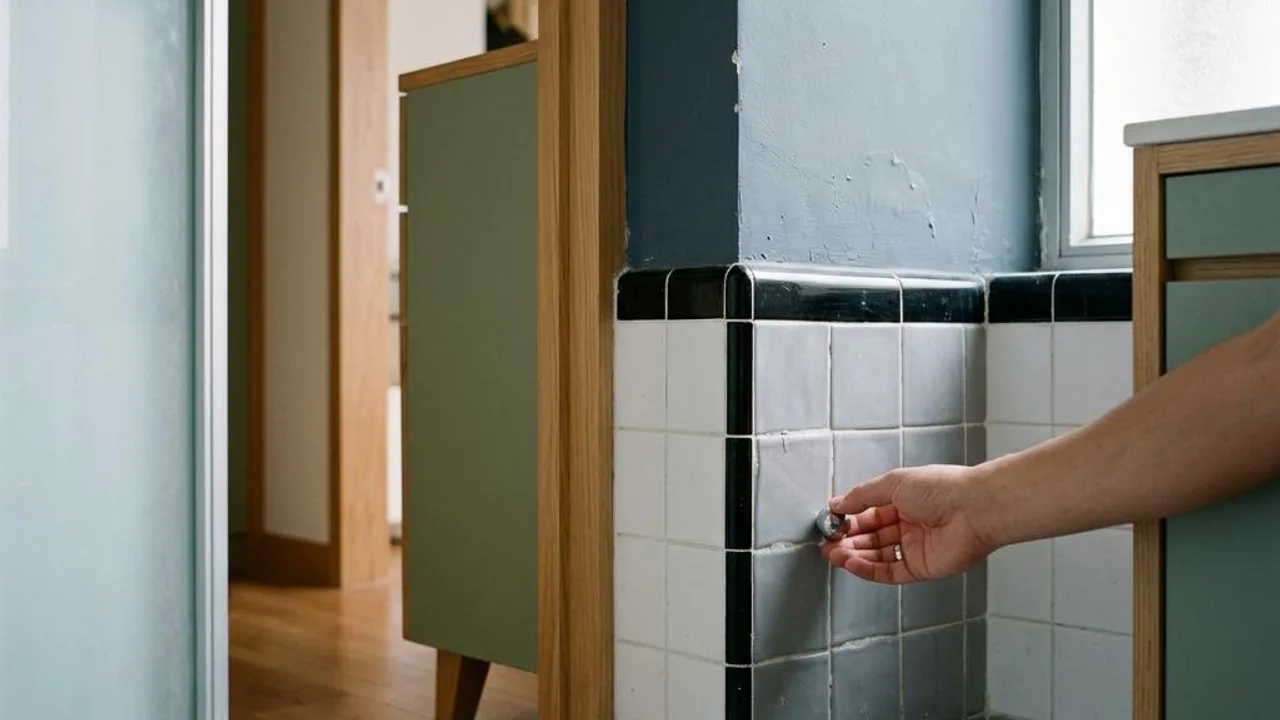
During on-site observation, you can try tapping the wall surface lightly with your knuckle. If the sound is hollow and crisp, it is usually a brick wall or partition board; if the sound is dull and the wall thickness is clearly over 150 to 200 mm, there is a very high probability that it is a structural wall. Please note: never use a hammer or electric drill to bore holes for deep detection, as this will severely damage the protective layer within the wall and electrical conduits, leading to additional renovation hazards.
- Applying to BRAVO: Obtaining official architectural and structural plans.
- Plan reading tips: Differentiating between structural walls marked with solid lines and thin partition lines.
- Tapping test: Preliminary judgment of wall material and thickness.
- Do not destroy: It is strictly prohibited to drill into walls to test internal conditions without authorisation.
Analysis of indoor renovation risks and compliance
Not all indoor alterations are illegal, but there are significant differences in their legal attributes. Removing non-load-bearing brick walls usually involves fire safety regulations but has a lesser impact; conversely, if a permanent loft addition is involved, it will significantly change the plot ratio and load-bearing requirements of the unit. If these alterations are not approved by the Buildings Department, they are all extremely high-risk, illegal acts.
To help buyers clarify risks, they should understand the attributes of common renovation methods. Modular, movable furniture platforms usually do not constitute unauthorised building works, provided their structure is not permanently anchored to the floor slab with expansion bolts or cement casting. Conversely, any permanent work that attempts to change the structural function of the building, if it cannot obtain government approval, should not be carried out, so as to avoid becoming a hidden liability in future property transactions or during Buildings Department enforcement.
- Non-load-bearing brick wall removal: Must comply with fire safety regulations.
- Load-bearing wall alteration: Absolutely prohibited, involves structural forces.
- Permanent mezzanine: Constitutes illegal building work, affects valuation.
- Movable furniture: Not a fixed structure, low regulatory risk.
Seeking professional structural inspection and assistance
Second-hand buildings have often undergone multiple renovations, and previous owners often use decorative finishes to cover traces of alterations, such as using floor-to-ceiling wardrobes to hide gaps where load-bearing walls were removed, or using timber veneers to conceal loft structures. Ordinary buyers, when viewing homes, are limited by renovation obstructions and find it difficult to discover these hidden structural hazards. Before signing a formal contract, it is crucial to clarify the structural safety of the unit.
If a buyer has concerns about the renovation status of the unit, they should seek professional assistance. You can consult a Registered Structural Engineer to evaluate, based on the official original plans, whether there is a suspicion of unauthorised alteration of load-bearing structures on-site, and assess the potential impact of the existing situation on the property's valuation and mortgage loan.
- Risks of renovating second-hand homes: A guide to checking load-bearing walls and loft regulations. Concealed works inspection: Using a professional perspective to identify potential renovation hazards, but please note that general home inspections cannot prove structural, electrical, or gas safety or compliance. Thermal imaging only shows surface temperature differences and is not conclusive evidence of moisture or hidden structural defects. Mandatory Window Inspection is an independent statutory procedural requirement and must be executed by a person qualified and registered with the Buildings Department; it is not part of general inspection services. Please consult qualified professionals regarding professional engineering matters; do not attempt to disassemble electrical appliances or conduct high-risk repairs yourself.
- Clarifying legal red lines: Assessing the regulatory risks of the property's current status.
- Asset protection: Assisting buyers in reducing home purchase and restoration costs.
FAQs
How can you determine if a loft in a property is an illegal structure when buying a home?
Buyers can refer to the Buildings Department's BRAVO system to check the unit's original architectural and structural plans and confirm whether there are any records of legal mezzanine work submissions. If you observe a permanent fixed structure or cement casting connecting the loft to the floor slab, but it is not indicated in the plans, it is highly likely to be an illegal structure.
Even if no wall cracks are visible after a load-bearing wall is removed, does that mean the structure is still safe?
It does not mean it is safe. Removing a load-bearing wall causes a change in the load path, and even if no obvious cracks are visible to the naked eye for the time being, the building's shear strength has been compromised. If it encounters strong wind forces, vibrations, or slight foundation settlement, a structure lacking load-bearing wall support is highly likely to trigger a chain reaction; this constitutes a serious violation of the Buildings Ordinance.
If you discover that a wall may have been privately removed within a unit, what should you do?
Buyers should stop attempting to drill into the wall to explore it themselves; it is recommended to hire a qualified Registered Structural Engineer to conduct a non-destructive structural assessment by referring to the official plans. At the same time, you should seek legal advice to understand the impact of the alteration on property mortgages and legal liabilities, and require the seller to clarify responsibilities in the transaction contract.